

Listing Courtesy of: Arizona Regional MLS / Listed By: Lisa Dowd, Century 21 Northwest Realty
1814 N 108th Avenue Avondale, AZ 85392
Active
$398,577 (USD)
OPEN HOUSE TIMES
-
OPENSat, Sep 510:30 am - 1:30 pm
Description
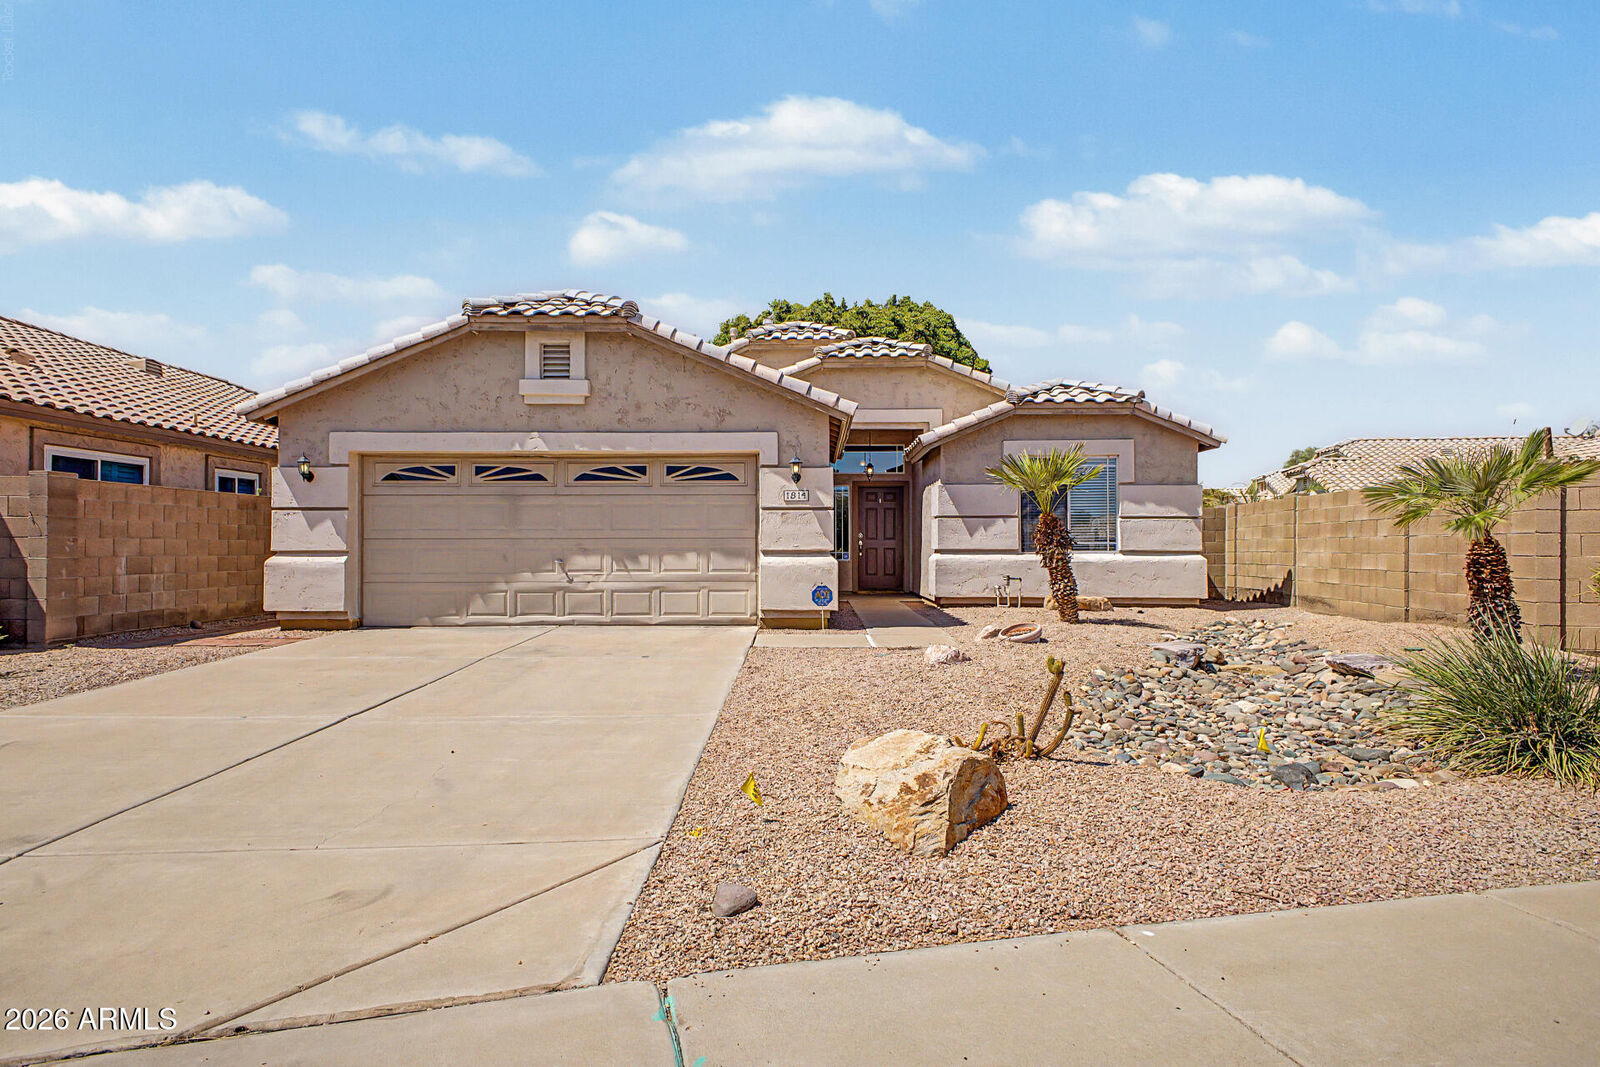
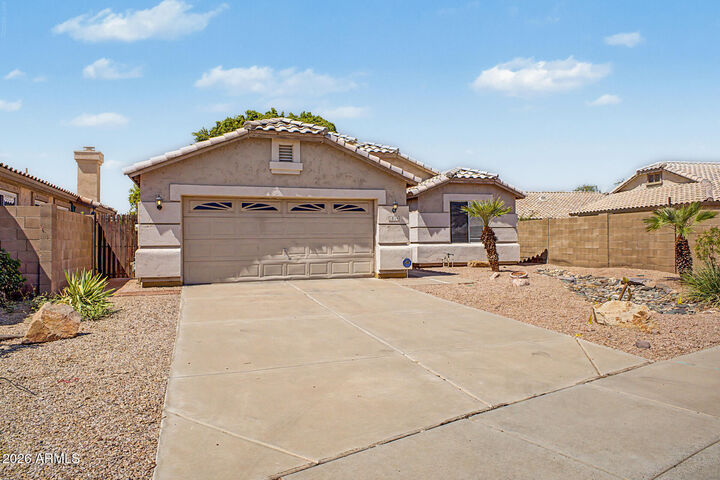
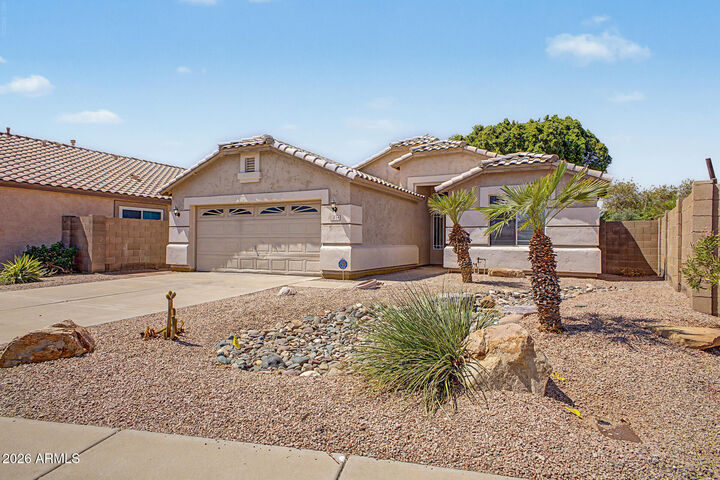
What a beautiful waterfront property awaits you here in Crystal Gardens! Providing 3 beds, 2 baths, 2-car garage, & a desert landscape. The interior showcases vaulted ceilings, tons of natural light, neutral palette, and tile & wood-look floors t/out. You'll love the large living room paired with a fireplace! The eat-in kitchen boasts built-in appliances, black granite counters, a pantry, ample wood cabinetry, and an island w/breakfast bar. Double-door main bedroom has an ensuite with dual sinks, separate tub/shower, & a walk-in closet. Enjoy the tranquil backyard with a covered patio, fireplace, extended pavers, & mature shade tree! Relax against a western-facing backdrop, offering great lake views and a front-row seat to frequent waterfowl sightings & unforgettable sunsets! Welcome home!
MLS #:
7074657
7074657
Taxes
$2,288
$2,288
Lot Size
5,863 SQFT
5,863 SQFT
Type
Single-Family Home
Single-Family Home
Year Built
1999
1999
Style
Ranch
Ranch
Views
Lake
Lake
County
Maricopa County
Maricopa County
Listed By
Lisa Dowd, Century 21 Northwest Realty
Source
Arizona Regional MLS
Last checked Sep 2 2026 at 8:36 PM GMT+0000
Arizona Regional MLS
Last checked Sep 2 2026 at 8:36 PM GMT+0000
Bathroom Details
Interior Features
- Vaulted Ceiling(s)
- No Interior Steps
- Breakfast Bar
- Eat-In Kitchen
- High Speed Internet
- Pantry
- Full Bth Master Bdrm
- Kitchen Island
- Double Vanity
- Separate Shwr & Tub
- Granite Counters
Lot Information
- Waterfront Lot
- East/West Exposure
- Sprinklers In Rear
- Sprinklers In Front
- Desert Back
- Desert Front
- Gravel/Stone Front
- Gravel/Stone Back
Property Features
- Fireplace: Exterior Fireplace
- Fireplace: Living Room
- Fireplace: Gas
- Fireplace: Wood Burning
Heating and Cooling
- Electric
- Central Air
- Heat Pump
- Ceiling Fan(s)
Flooring
- Tile
- Vinyl
Exterior Features
- Stucco
- Painted
- Wood Frame
- Roof: Tile
Utility Information
- Sewer: Public Sewer
School Information
- Elementary School: Canyon Breeze Elementary
- Middle School: Canyon Breeze Elementary
- High School: Westview High School
Parking
- Garage Door Opener
- Direct Access
- Attached Garage
Stories
- 1.00000000
Living Area
- 1,548 sqft
Location
Estimated Monthly Mortgage Payment
*Based on Fixed Interest Rate withe a 30 year term, principal and interest only
Listing price
Down payment
%
Interest rate
%Mortgage calculator estimates are provided by C21 Northwest Realty and are intended for information use only. Your payments may be higher or lower and all loans are subject to credit approval.
Disclaimer: Listing Data Copyright 2026 Arizona Regional Multiple Listing Service, Inc. All Rights reserved
Information Deemed Reliable but not Guaranteed.
ARMLS Last Updated: 9/2/26 13:36.
Information Deemed Reliable but not Guaranteed.
ARMLS Last Updated: 9/2/26 13:36.


