

Listing Courtesy of: Arizona Regional MLS / Listed By: Carol Thomas, Century 21 Northwest Realty
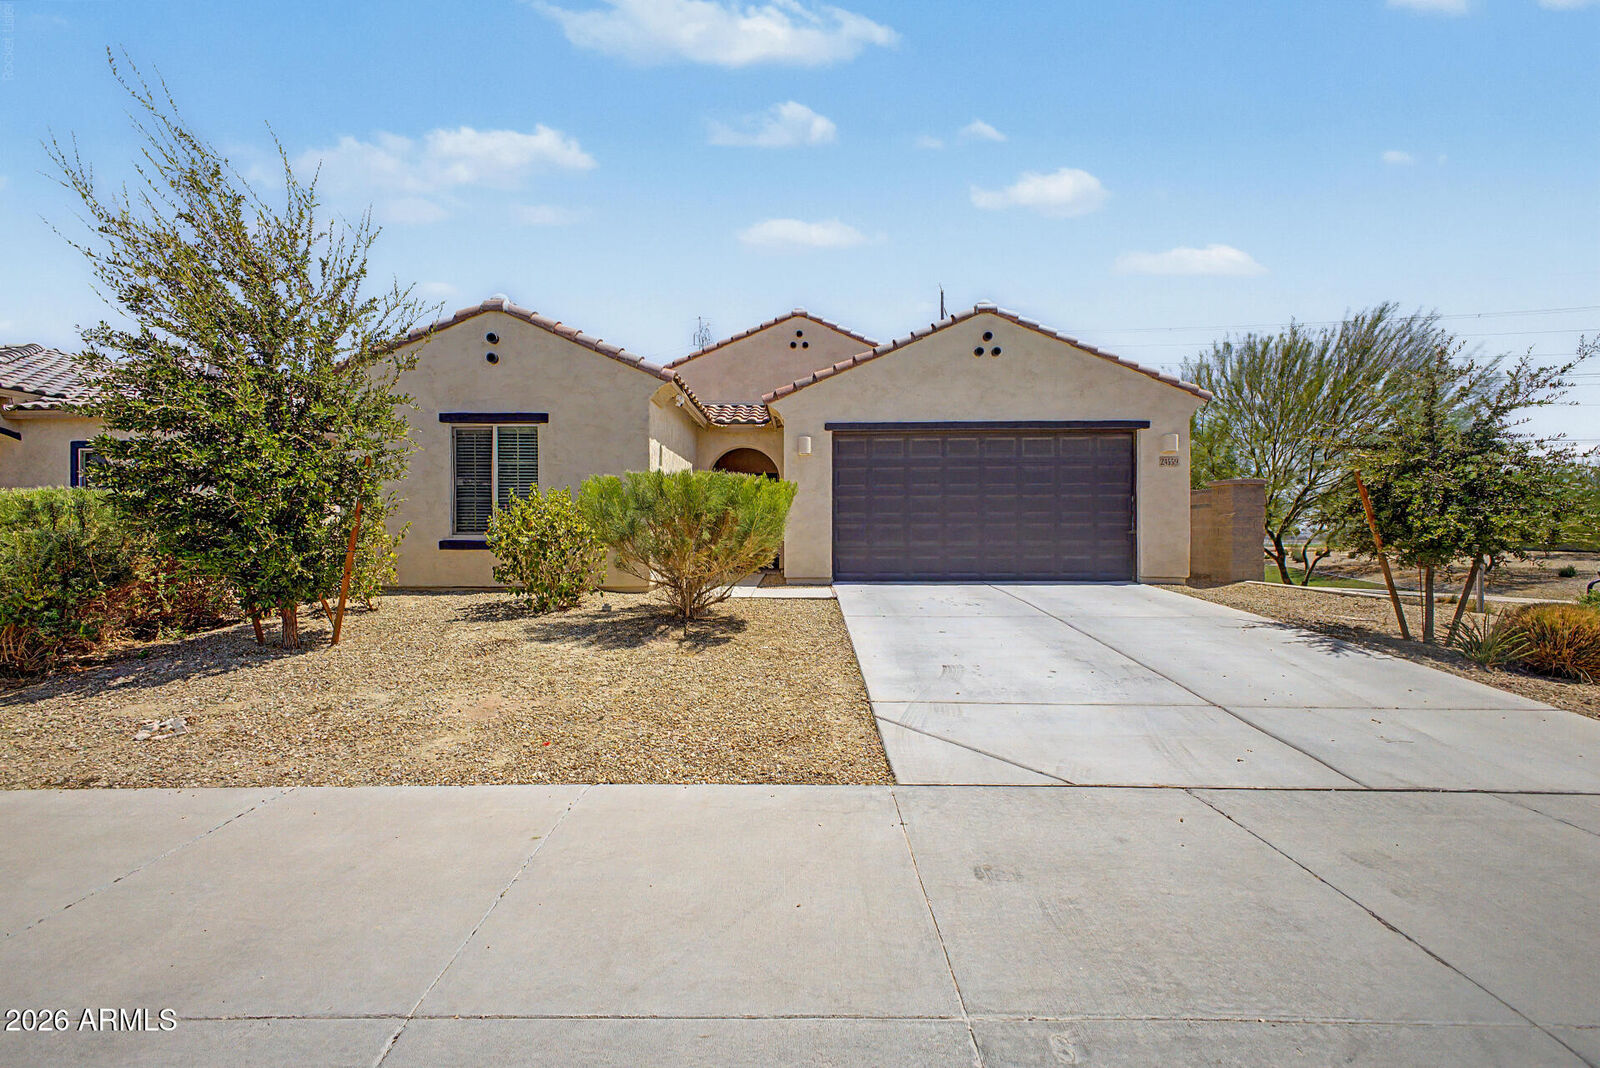
24559 W Flores Drive Buckeye, AZ 85326
Active (55 Days)
$370,000 (USD)

Description
MLS #:
7058966
7058966
Taxes
$4,228
$4,228
Lot Size
6,435 SQFT
6,435 SQFT
Type
Single-Family Home
Single-Family Home
Year Built
2022
2022
Style
Contemporary
Contemporary
County
Maricopa County
Maricopa County
Listed By
Carol Thomas, Century 21 Northwest Realty
Source
Arizona Regional MLS
Last checked Sep 21 2026 at 1:27 AM GMT+0000
Arizona Regional MLS
Last checked Sep 21 2026 at 1:27 AM GMT+0000
Bathroom Details
Interior Features
- Breakfast Bar
- High Speed Internet
- Full Bth Master Bdrm
- Kitchen Island
- Double Vanity
- Granite Counters
- Walk-In Pantry
Lot Information
- Dirt Back
- Natural Desert Front
Heating and Cooling
- Heat Pump
- Central Air
Homeowners Association Information
- Dues: $108
Flooring
- Carpet
- Tile
Exterior Features
- Stucco
- Painted
- Wood Frame
- Roof: Tile
Utility Information
- Sewer: Public Sewer
School Information
- Elementary School: John S McCain Iii Elementary School
- Middle School: John S McCain Iii Elementary School
- High School: Youngker High School
Parking
- Garage Door Opener
- Attached Garage
Stories
- 1.00000000
Living Area
- 2,139 sqft
Location
Estimated Monthly Mortgage Payment
*Based on Fixed Interest Rate withe a 30 year term, principal and interest only
Listing price
Down payment
%
Interest rate
%Mortgage calculator estimates are provided by C21 Northwest Realty and are intended for information use only. Your payments may be higher or lower and all loans are subject to credit approval.
Disclaimer: Listing Data Copyright 2026 Arizona Regional Multiple Listing Service, Inc. All Rights reserved
Information Deemed Reliable but not Guaranteed.
ARMLS Last Updated: 9/20/26 18:27.
Information Deemed Reliable but not Guaranteed.
ARMLS Last Updated: 9/20/26 18:27.


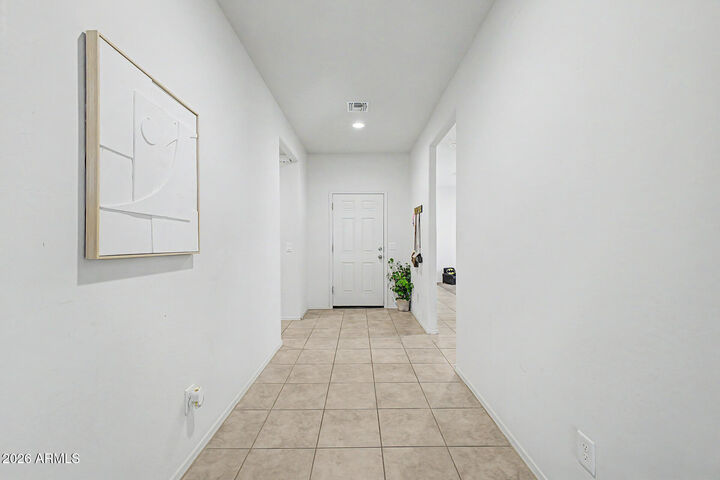
Step inside to find an open great room layout with 9+ ft flat ceilings and abundant natural light. The heart of the home is a stunning kitchen featuring granite countertops, a large center island, walk-in pantry, and stainless steel appliances -- including Tile flooring flows through the main living areas, while plush carpet adds warmth to the bedrooms.
A versatile flex room off the main living area makes the perfect home office, gym, or playroom -- whatever fits your lifestyle. The split floor plan places the primary suite in its own private wing, complete with a full bath and dual vanity. Three additional bedrooms offer plenty of space for family, guests, or hobbies.
Built for efficiency, this home features dual-pane Low-E windows, ENERGY STAR® qualified construction, and a fresh air mechanical system to help keep utility bills in check. Outside, enjoy morning coffee under the covered patio with no rear neighbors -- the property backs to common area for added privacy.
The Village at Sundance offers community walking paths, a children's playground, and easy access to everyday conveniences. Located close to Shopping areas too.
Home is a short sale and subject to Lender approval of short sale.