

Listing Courtesy of: Arizona Regional MLS / Listed By: Carol Thomas, Century 21 Northwest Realty

2578 N Acacia Way Buckeye, AZ 85396
Active (51 Days)
$850,000 (USD)

Description
MLS #:
7060917
7060917
Taxes
$3,714
$3,714
Lot Size
9,855 SQFT
9,855 SQFT
Type
Single-Family Home
Single-Family Home
Year Built
2017
2017
Style
Contemporary
Contemporary
County
Maricopa County
Maricopa County
Listed By
Carol Thomas, Century 21 Northwest Realty
Source
Arizona Regional MLS
Last checked Sep 21 2026 at 12:11 AM GMT+0000
Arizona Regional MLS
Last checked Sep 21 2026 at 12:11 AM GMT+0000
Bathroom Details
Interior Features
- Breakfast Bar
- Eat-In Kitchen
- High Speed Internet
- Full Bth Master Bdrm
- Double Vanity
- Separate Shwr & Tub
- Upstairs
- Granite Counters
- Walk-In Pantry
Lot Information
- East/West Exposure
- Desert Back
- Desert Front
- Auto Timer H2o Front
- Auto Timer H2o Back
- Synthetic Grass Back
Heating and Cooling
- Heat Pump
- Central Air
- Ceiling Fan(s)
Homeowners Association Information
- Dues: $146
Flooring
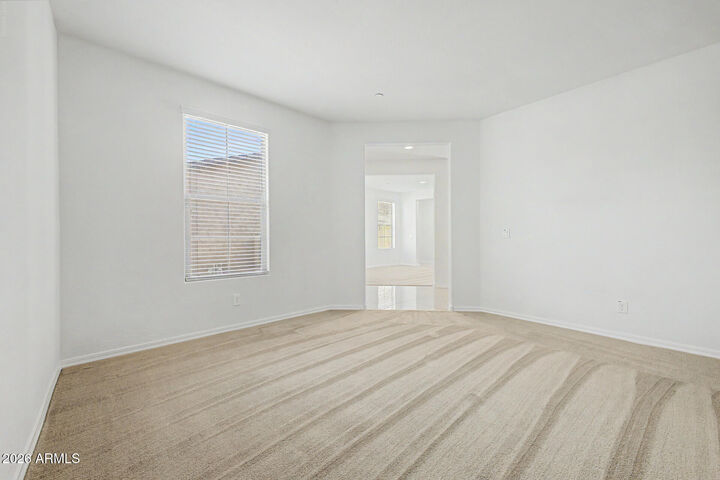
- Carpet
- Tile
Exterior Features
- Stucco
- Painted
- Wood Frame
- Roof: Tile
Utility Information
- Sewer: Public Sewer
School Information
- Elementary School: Verrado Heritage Elementary School
- Middle School: Verrado Middle School
- High School: Verrado High School
Parking
- Garage Door Opener
- Attached Garage
Stories
- 2.00000000
Living Area
- 4,008 sqft
Location
Estimated Monthly Mortgage Payment
*Based on Fixed Interest Rate withe a 30 year term, principal and interest only
Listing price
Down payment
%
Interest rate
%Mortgage calculator estimates are provided by C21 Northwest Realty and are intended for information use only. Your payments may be higher or lower and all loans are subject to credit approval.
Disclaimer: Listing Data Copyright 2026 Arizona Regional Multiple Listing Service, Inc. All Rights reserved
Information Deemed Reliable but not Guaranteed.
ARMLS Last Updated: 9/20/26 17:11.
Information Deemed Reliable but not Guaranteed.
ARMLS Last Updated: 9/20/26 17:11.


The main level features a flexible den/office--ideal for homework or working from home--a full bedroom and bath for guests, and a formal dining area. At the heart of the home, the light-filled great room seamlessly connects to a gourmet kitchen equipped with granite countertops, a large prep island with seating, double wall ovens, a gas cooktop, & a walk-in pantry. Oversized sliding glass doors open directly to the covered patio and easy-care backyard with low-maintenance synthetic grass, perfect for indoor-outdoor pla Upstairs, you'll find a massive loft ideal for movie nights or a kids' playroom, along with four additional bedrooms and the convenience of an upstairs laundry room. The expansive primary suite is a true retreat, boasting a soaking tub, separate shower, double vanity, and a giant walk-in closet.
Complete with an oversized 3-car garage and access to Verrado's incredible amenities--including A+ rated schools (Verrado Heritage Elementary & Verrado High), community pools, parks, playgrounds, hiking trails, and pickleball courts--this home is built for making memories!