

Listing Courtesy of: Arizona Regional MLS / Listed By: Mary Van Hoy, Century 21 Northwest Realty
907 E Lincolnwood Circle Casa Grande, AZ 85194
Active (330 Days)
$259,000 (USD)
Description
MLS #:
6926370
6926370
Taxes
$537
$537
Lot Size
8,034 SQFT
8,034 SQFT
Type
Single-Family Home
Single-Family Home
Year Built
2005
2005
Style
Ranch
Ranch
County
Pinal County
Pinal County
Listed By
Mary Van Hoy, Century 21 Northwest Realty
Source
Arizona Regional MLS
Last checked Aug 6 2026 at 10:19 PM GMT+0000
Arizona Regional MLS
Last checked Aug 6 2026 at 10:19 PM GMT+0000
Bathroom Details
Interior Features
- Vaulted Ceiling(s)
- No Interior Steps
- Breakfast Bar
- Eat-In Kitchen
- High Speed Internet
- Full Bth Master Bdrm
- Kitchen Island
- Master Downstairs
- Laminate Counters
Lot Information
- North/South Exposure
- Corner Lot
- Sprinklers In Rear
- Sprinklers In Front
- Desert Back
- Desert Front
- Auto Timer H2o Front
- Auto Timer H2o Back
Heating and Cooling
- Electric
- Central Air
- Ceiling Fan(s)
- Programmable Thmstat
Homeowners Association Information
- Dues: $175
Flooring
- Carpet
- Tile
- Laminate
Exterior Features
- Stucco
- Wood Frame
- Roof: Tile
Utility Information
- Sewer: Public Sewer
School Information
- Elementary School: Heartland Ranch Elementary School
- Middle School: Heartland Ranch Elementary School
- High School: Coolidge High School
Parking
- Garage Door Opener
- Direct Access
Stories
- 1.00000000
Living Area
- 1,354 sqft
Location
Estimated Monthly Mortgage Payment
*Based on Fixed Interest Rate withe a 30 year term, principal and interest only
Listing price
Down payment
%
Interest rate
%Mortgage calculator estimates are provided by C21 Northwest Realty and are intended for information use only. Your payments may be higher or lower and all loans are subject to credit approval.
Disclaimer: Listing Data Copyright 2026 Arizona Regional Multiple Listing Service, Inc. All Rights reserved
Information Deemed Reliable but not Guaranteed.
ARMLS Last Updated: 8/6/26 15:19.
Information Deemed Reliable but not Guaranteed.
ARMLS Last Updated: 8/6/26 15:19.


As you walk in, you'll notice the vaulted ceilings and luxury vinyl plank flooring that create a bright, welcoming feel. The thoughtful floor plan includes both a formal living room and a separate, spacious family room, giving everyone plenty of room to spread out and enjoy the space.
The kitchen offers ample cabinet and counter space and is conveniently located next to the dining area, making everyday meals and entertaining easy.
The split floor plan provides privacy for the primary suite, while the two additional bedrooms are perfect for family, guests, or a home office.
One of the biggest bonuses is the new A/C system installed in 2024, giving you peace of mind knowing one of the home's major expenses has already been taken care of.
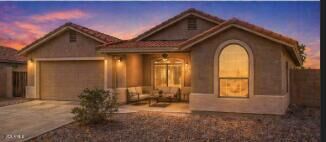
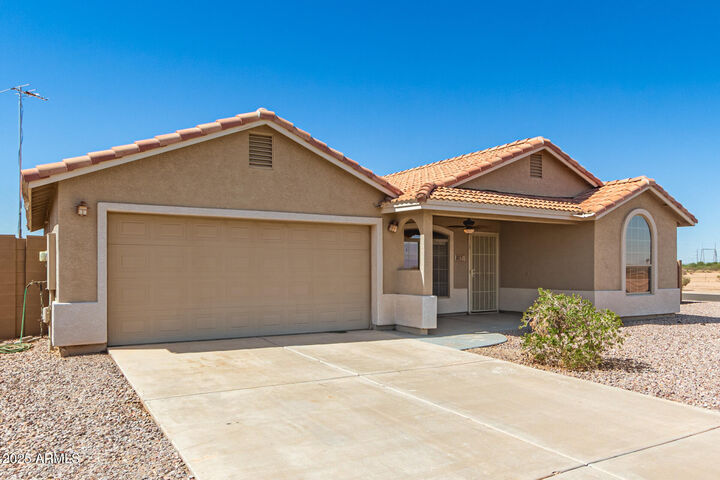
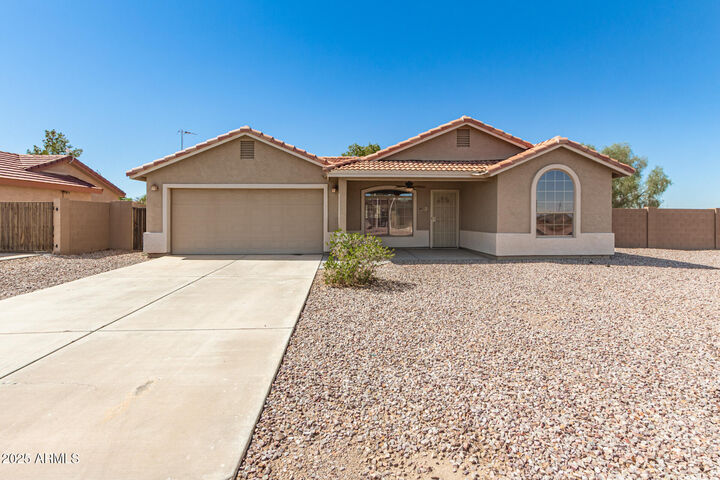
Step outside to the covered patio, where you can enjoy your morning coffee or relax at the end of the day. The corner lot provides a little extra space and privacy, while the low-maintenance yard makes upkeep simple.
Whether you're buying your first home, downsizing, or simply looking for a home that's been well cared for, this one is definitely worth seeing. Virtually staged photos are included to help showcase the home's possibilities.