

Listing Courtesy of: Arizona Regional MLS / Listed By: Lisa Dowd, Century 21 Northwest Realty
5821 W Acoma Drive Glendale, AZ 85306
Active (1 Days)
$299,000 (USD)
OPEN HOUSE TIMES
-
OPENSat, Aug 2910:30 am - 1:30 pm
Description
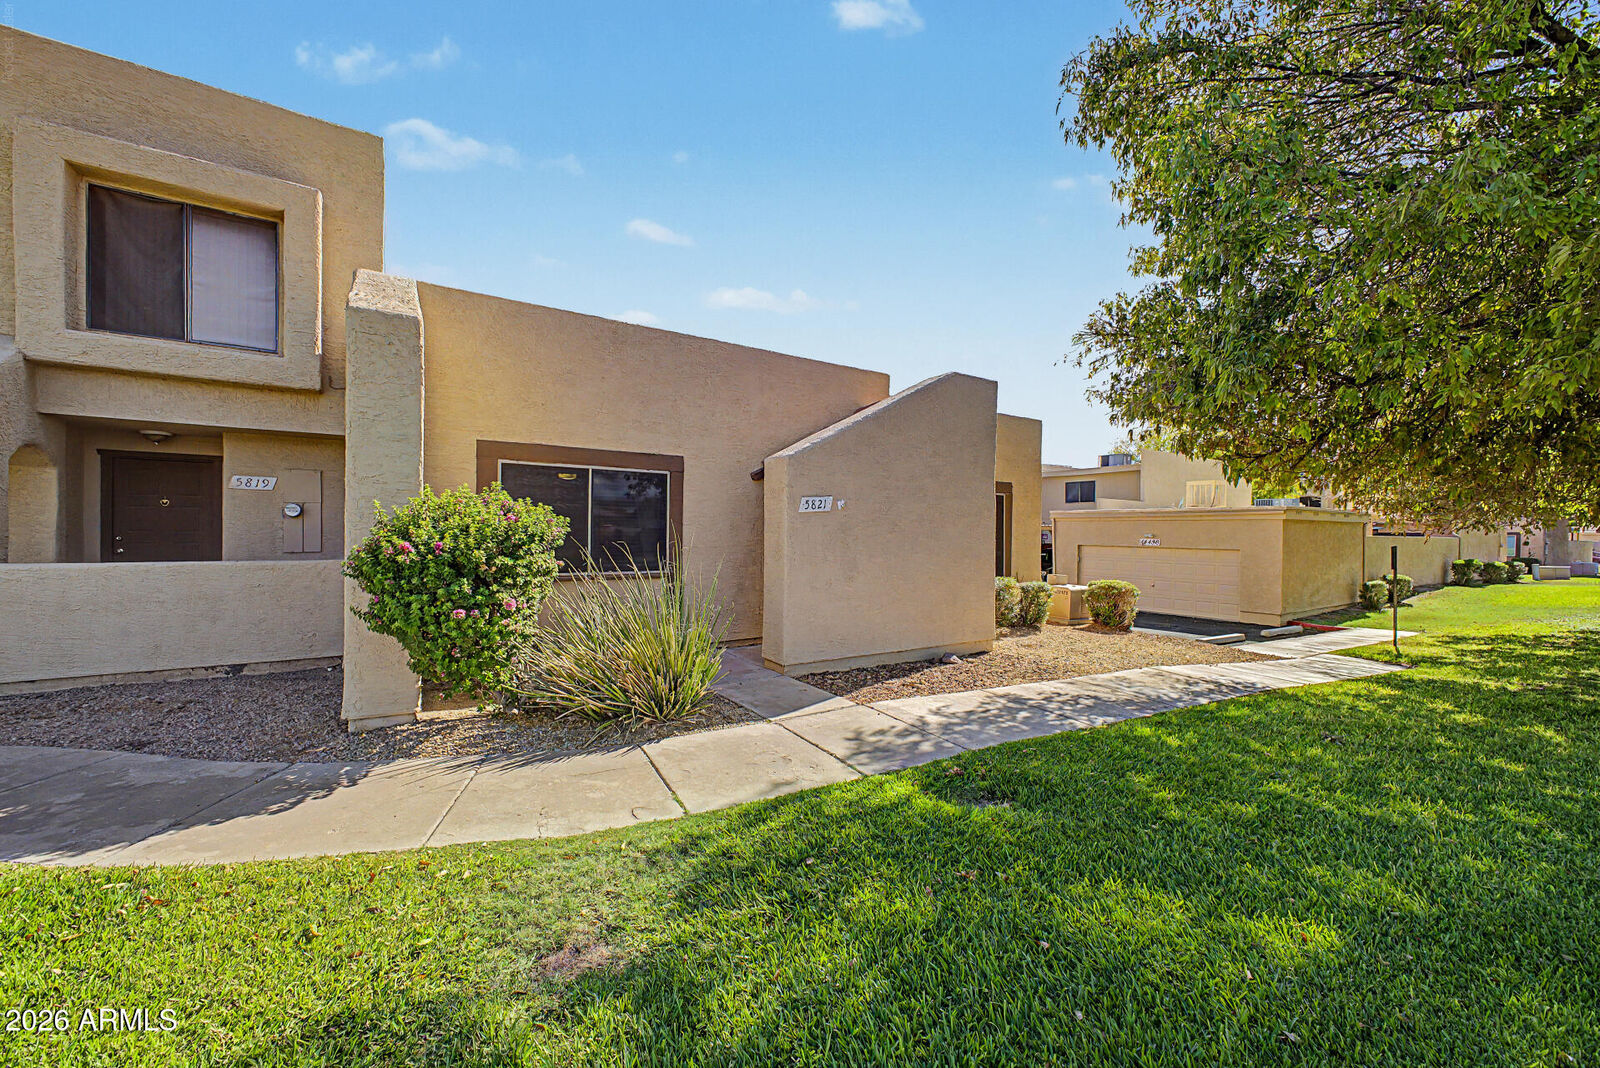
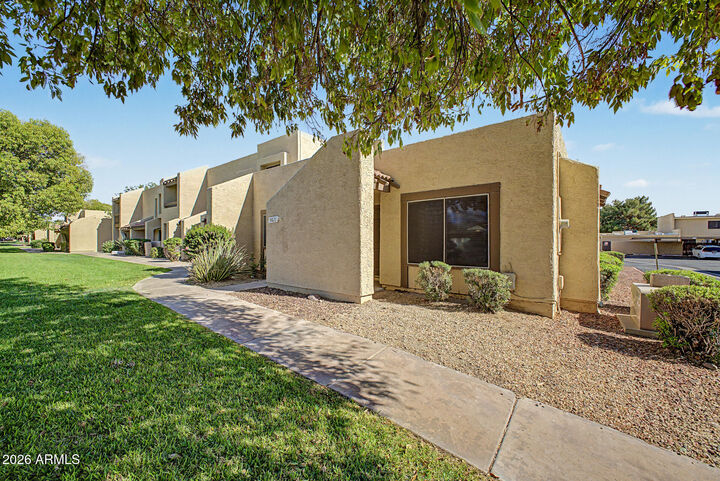
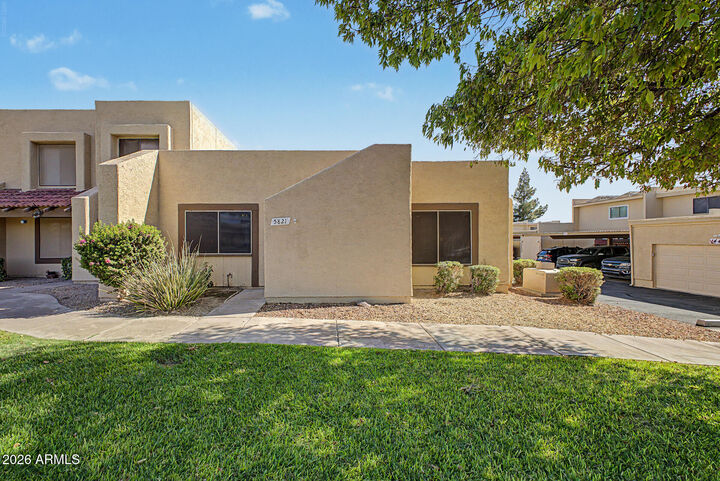
Discover this charming 2-bed, 2-bath condo in the Northern Manor West Community! Inside, you'll find abundant natural light and tile & wood floors t/out. An inviting living room welcomes you. Further in, the family room is highlighted by a cozy fireplace and flows seamlessly into the kitchen, and French double doors for easy indoor-outdoor living. The kitchen is equipped with white cabinetry, SS appliances, and a peninsula w/breakfast bar. The double-door main suite offers a separate exit to the back and includes a private bath & walk-in closet. Outside, the private backyard is complete with a covered patio, artificial turf, and exterior storage. Enjoy community amenities including a pool & spa, tennis courts, and more! Close to ASU West Valley, Loop 101 & I-17 Don't miss this gem
MLS #:
7071435
7071435
Taxes
$602
$602
Lot Size
233 SQFT
233 SQFT
Type
Townhouse
Townhouse
Year Built
1983
1983
Style
Contemporary
Contemporary
County
Maricopa County
Maricopa County
Listed By
Lisa Dowd, Century 21 Northwest Realty
Source
Arizona Regional MLS
Last checked Aug 27 2026 at 2:19 PM GMT+0000
Arizona Regional MLS
Last checked Aug 27 2026 at 2:19 PM GMT+0000
Bathroom Details
Interior Features
- No Interior Steps
- Breakfast Bar
- 9+ Flat Ceilings
- Eat-In Kitchen
- 3/4 Bath Master Bdrm
- High Speed Internet
- Pantry
- Kitchen Island
- Laminate Counters
Lot Information
- North/South Exposure
- Gravel/Stone Front
- Grass Front
- Synthetic Grass Back
- Gravel/Stone Back
Property Features
- Fireplace: Family Room
Heating and Cooling
- Electric
- Central Air
- Ceiling Fan(s)
Homeowners Association Information
- Dues: $262
Flooring
- Tile
- Wood
Exterior Features
- Stucco
- Painted
- Wood Frame
- Roof: Built-Up
Utility Information
- Sewer: Public Sewer
- Energy: Solar Panels
School Information
- Elementary School: Kachina Elementary School
- Middle School: Kachina Elementary School
- High School: Cactus High School
Parking
- Separate Strge Area
- Assigned
Stories
- 1.00000000
Living Area
- 1,532 sqft
Location
Estimated Monthly Mortgage Payment
*Based on Fixed Interest Rate withe a 30 year term, principal and interest only
Listing price
Down payment
%
Interest rate
%Mortgage calculator estimates are provided by C21 Northwest Realty and are intended for information use only. Your payments may be higher or lower and all loans are subject to credit approval.
Disclaimer: Listing Data Copyright 2026 Arizona Regional Multiple Listing Service, Inc. All Rights reserved
Information Deemed Reliable but not Guaranteed.
ARMLS Last Updated: 8/27/26 07:19.
Information Deemed Reliable but not Guaranteed.
ARMLS Last Updated: 8/27/26 07:19.


