

Listing Courtesy of: Arizona Regional MLS / Listed By: Tonya Jordan, Century 21 Northwest Realty - Contact: rodica.bartels@century21.com
6439 W Kristal Way Glendale, AZ 85308
Active (10 Days)
$550,000 (USD)
OPEN HOUSE TIMES
-
OPENSat, Nov 710:30 am - 2:00 pm
Description
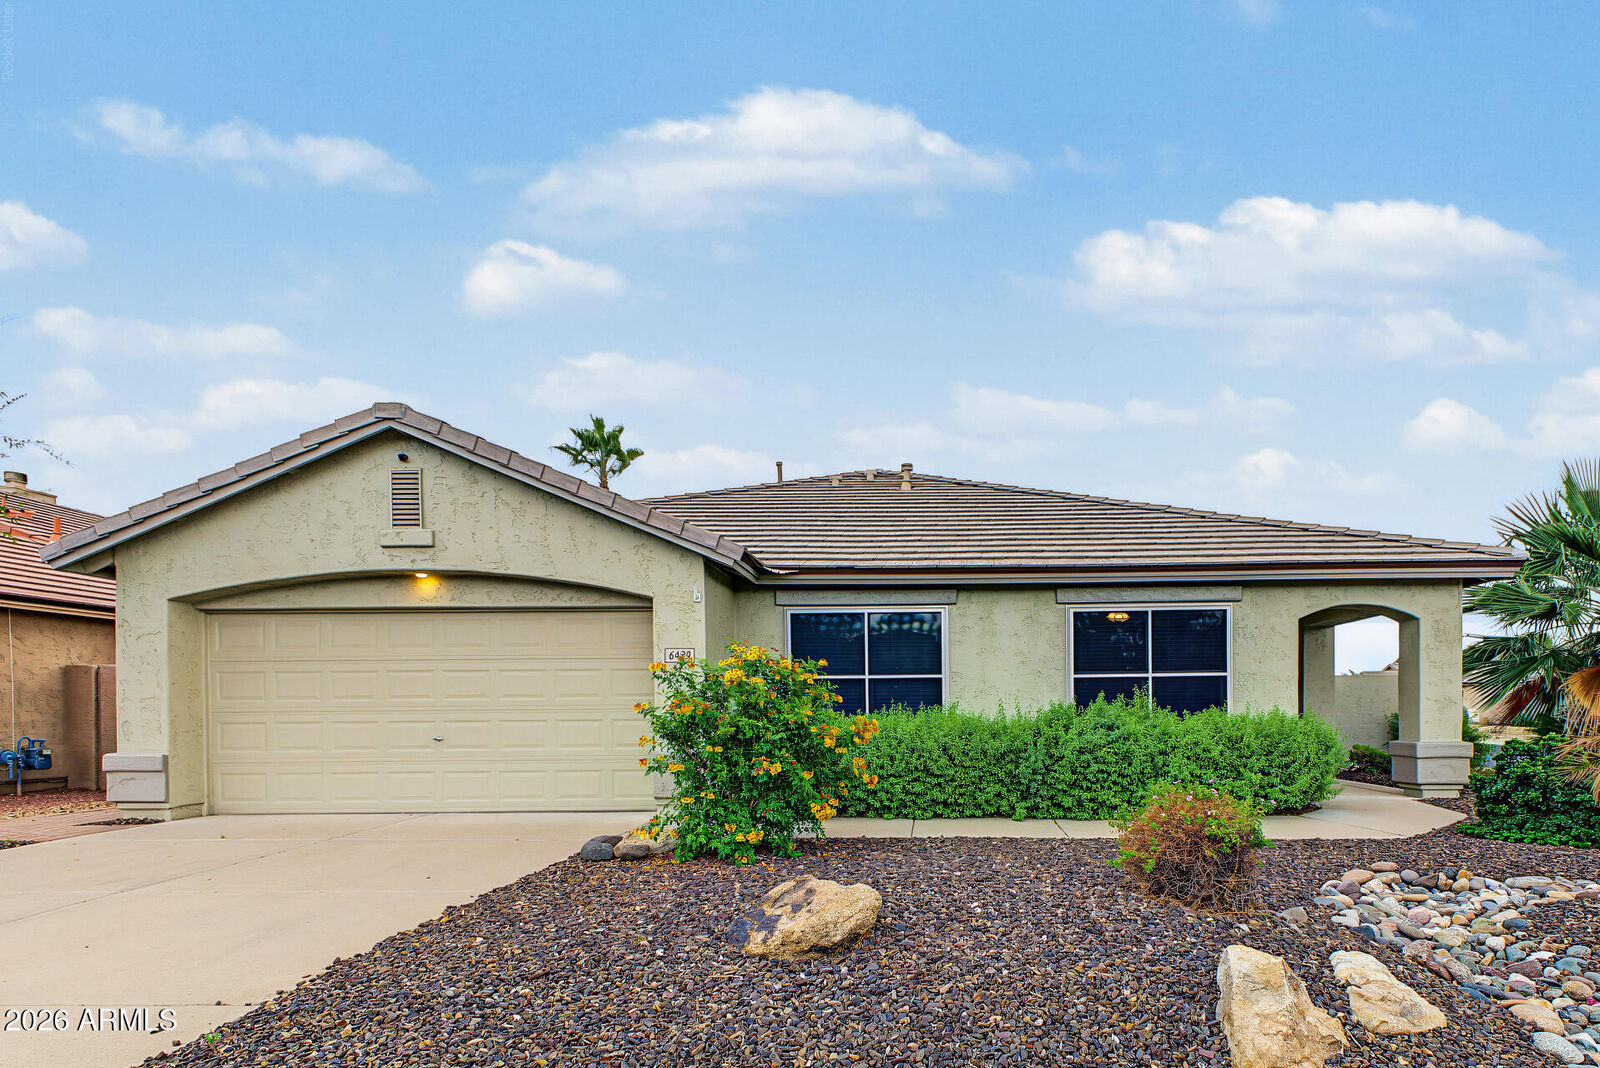
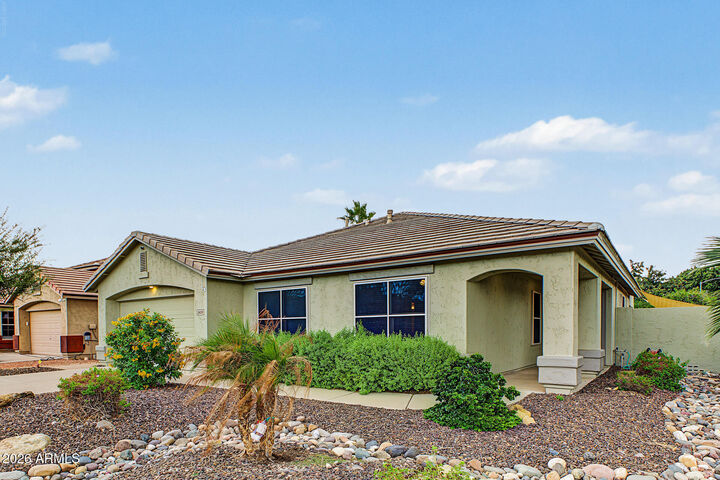
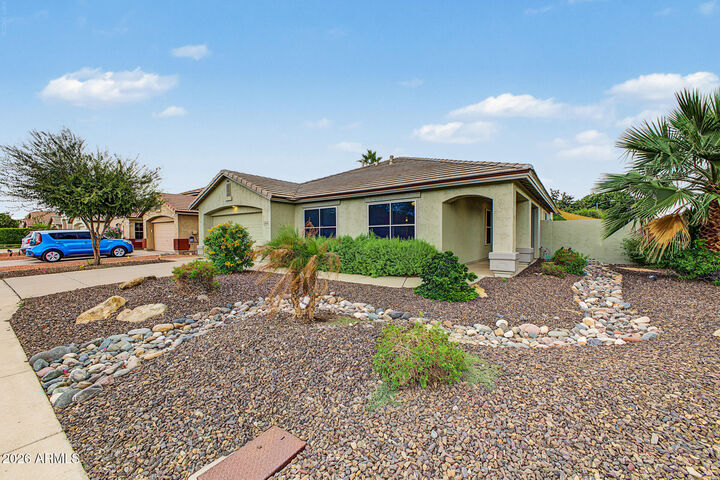
Look no further! This charming home with POOL & SPA in the Arrowhead Ranch Community is the one! Nestled on a desirable corner lot, featuring 3 beds, 2 baths, and a 2-car garage w/built-in cabinets. Inside, you'll find abundant natural light, plantation shutters, tile floors throughout, and an excellent open layout with an inviting living area. The eat-in kitchen boasts recessed lighting, ample wood shaker cabinetry, granite countertops, SS appliances, and a peninsula with a breakfast bar. An open den can be a home office. The sizable primary bedroom includes a private bath w/dual sinks, a separate tub & shower, and his & her walk-in closets. Enjoy a covered patio, paver seating area, built-in BBQ, above-ground spa, and a refreshing pool, perfect for year-round entertaining! Move-in ready!
MLS #:
7098613
7098613
Taxes
$2,029
$2,029
Lot Size
7,129 SQFT
7,129 SQFT
Type
Single-Family Home
Single-Family Home
Year Built
1998
1998
Style
Spanish, Ranch
Spanish, Ranch
County
Maricopa County
Maricopa County
Listed By
Tonya Jordan, Century 21 Northwest Realty, Contact: rodica.bartels@century21.com
Source
Arizona Regional MLS
Last checked Nov 5 2026 at 10:40 AM GMT+0000
Arizona Regional MLS
Last checked Nov 5 2026 at 10:40 AM GMT+0000
Bathroom Details
Interior Features
- Vaulted Ceiling(s)
- Breakfast Bar
- Eat-In Kitchen
- High Speed Internet
- Pantry
- Full Bth Master Bdrm
- Double Vanity
- Separate Shwr & Tub
- Granite Counters
Lot Information
- North/South Exposure
- Corner Lot
- Sprinklers In Rear
- Sprinklers In Front
- Desert Back
- Desert Front
- Auto Timer H2o Front
- Auto Timer H2o Back
Heating and Cooling
- Natural Gas
- Central Air
- Ceiling Fan(s)
- Programmable Thmstat
Pool Information
- Outdoor
Homeowners Association Information
- Dues: $250
Flooring
- Tile
Exterior Features
- Stucco
- Painted
- Wood Frame
- Roof: Tile
- Roof: Concrete
Utility Information
- Sewer: Public Sewer
School Information
- Elementary School: Highland Lakes School
- Middle School: Highland Lakes School
- High School: Deer Valley High School
Parking
- Attch'D Gar Cabinets
- Garage Door Opener
- Direct Access
- Attached Garage
Stories
- 1.00000000
Additional Information: Northwest Realty | rodica.bartels@century21.com
Location
Estimated Monthly Mortgage Payment
*Based on Fixed Interest Rate withe a 30 year term, principal and interest only
Listing price
Down payment
%
Interest rate
%Mortgage calculator estimates are provided by C21 Northwest Realty and are intended for information use only. Your payments may be higher or lower and all loans are subject to credit approval.
Disclaimer: Listing Data Copyright 2026 Arizona Regional Multiple Listing Service, Inc. All Rights reserved
All information should be verified by the recipient and none is guaranteed as accurate by ARMLS.
ARMLS Last Updated: 11/5/26 02:40.
All information should be verified by the recipient and none is guaranteed as accurate by ARMLS.
ARMLS Last Updated: 11/5/26 02:40.


