

Listing Courtesy of: Arizona Regional MLS / Listed By: Carol Thomas, Century 21 Northwest Realty
7134 N 127th Drive Glendale, AZ 85307
Active (144 Days)
$439,000 (USD)
OPEN HOUSE TIMES
-
OPENSun, Aug 303:00 pm - 5:00 pm

Description
MLS #:
7063469
7063469
Taxes
$1,546
$1,546
Lot Size
5,261 SQFT
5,261 SQFT
Type
Single-Family Home
Single-Family Home
Year Built
2021
2021
County
Maricopa County
Maricopa County
Listed By
Carol Thomas, Century 21 Northwest Realty
Source
Arizona Regional MLS
Last checked Aug 27 2026 at 2:19 PM GMT+0000
Arizona Regional MLS
Last checked Aug 27 2026 at 2:19 PM GMT+0000
Bathroom Details
Interior Features
- Breakfast Bar
- High Speed Internet
- Full Bth Master Bdrm
- Granite Counters
- Walk-In Pantry
Lot Information
- Borders Common Area
- East/West Exposure
- Desert Back
- Desert Front
- Synthetic Grass Back
Heating and Cooling
- Heat Pump
- Central Air
- Ceiling Fan(s)
Homeowners Association Information
- Dues: $81
Flooring
- Carpet
- Tile
Exterior Features
- Stucco
- Painted
- Stone
- Wood Frame
- Roof: Tile
Utility Information
- Sewer: Public Sewer
School Information
- Elementary School: Luke Elementary School
- Middle School: Luke Elementary School
- High School: Dysart High School
Parking
- Electric Vehicle Charging Station(s)
- Garage Door Opener
- Attached Garage
Stories
- 1.00000000
Living Area
- 2,034 sqft
Location
Estimated Monthly Mortgage Payment
*Based on Fixed Interest Rate withe a 30 year term, principal and interest only
Listing price
Down payment
%
Interest rate
%Mortgage calculator estimates are provided by C21 Northwest Realty and are intended for information use only. Your payments may be higher or lower and all loans are subject to credit approval.
Disclaimer: Listing Data Copyright 2026 Arizona Regional Multiple Listing Service, Inc. All Rights reserved
Information Deemed Reliable but not Guaranteed.
ARMLS Last Updated: 8/27/26 07:19.
Information Deemed Reliable but not Guaranteed.
ARMLS Last Updated: 8/27/26 07:19.


With the addition of the kitchenette, this space can function as a separate living area within the home, offering added flexibility for extended family, guests, a private retreat, or multigenerational living.
The garage has an electric car charger. A big plus is security camera system with full monitoring front and back of home with a ring camera. Energy efficiency is front and center with dual-pane low-E windows, ENERGY STAR-rated HVAC and appliances, a programmable thermostat, and a solar lease that wipes out the electric bill entirely.
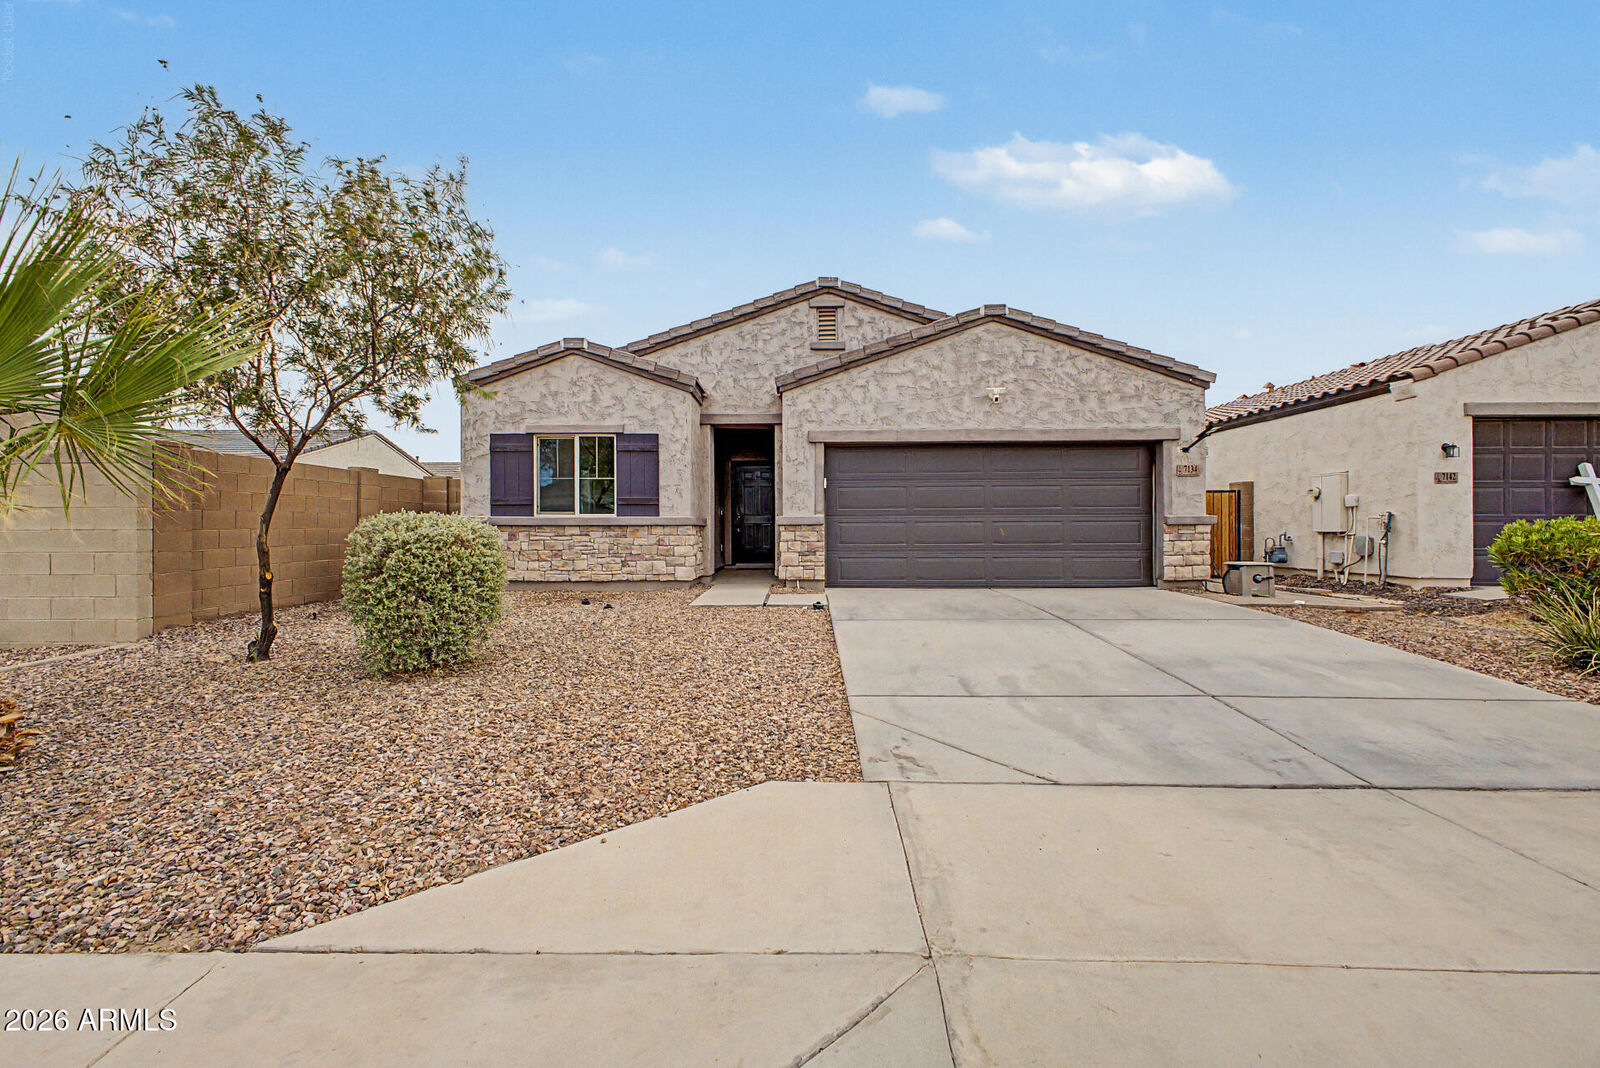
Outside, enjoy low-maintenance living with a desert front, synthetic grass backyard, and a covered patio -- all backing to common area for added privacy. The 2-car garage plus slab parking rounds out the package.
Luke Landing community offers walking/biking paths, and the HOA is FHA/VA approved with pets and rentals permitted. Minutes from Luke AFB, shopping, and dining with easy freeway access.
Don't miss the assumable FHA loan -- a game-changer in today's rate market!