

Listing Courtesy of: Arizona Regional MLS / Listed By: Leslee Ridgeway, Century 21 Northwest Realty - Contact: rodica.bartels@century21.com
18134 W Highland Avenue Goodyear, AZ 85395
Active (27 Days)
$1,085,000 (USD)

Description
MLS #:
7085545
7085545
Taxes
$3,476
$3,476
Lot Size
0.31 acres
0.31 acres
Type
Single-Family Home
Single-Family Home
Year Built
2023
2023
Style
Contemporary, Ranch
Contemporary, Ranch
Views
Mountain(s)
Mountain(s)
County
Maricopa County
Maricopa County
Listed By
Leslee Ridgeway, Century 21 Northwest Realty, Contact: rodica.bartels@century21.com
Source
Arizona Regional MLS
Last checked Nov 5 2026 at 10:40 AM GMT+0000
Arizona Regional MLS
Last checked Nov 5 2026 at 10:40 AM GMT+0000
Bathroom Details
Interior Features
- No Interior Steps
- Breakfast Bar
- 9+ Flat Ceilings
- Eat-In Kitchen
- High Speed Internet
- Pantry
- Full Bth Master Bdrm
- Kitchen Island
- Double Vanity
- Separate Shwr & Tub
- Granite Counters
- Walk-In Pantry
Lot Information
- Borders Common Area
- East/West Exposure
- Sprinklers In Front
- Dirt Back
- Gravel/Stone Front
- Auto Timer H2o Front
- Synthetic Grass Frnt
Heating and Cooling
- Energy Star Qualified Equipment
- Natural Gas
- Central Air
- Ceiling Fan(s)
- Programmable Thmstat
Homeowners Association Information
- Dues: $140
Flooring
- Carpet
- Tile
Exterior Features
- Stucco
- Brick Veneer
- Painted
- Wood Frame
- Roof: Tile
Utility Information
- Sewer: Public Sewer
School Information
- Elementary School: Scott L Libby Elementary School
- Middle School: Verrado Middle School
- High School: Verrado High School
Parking
- Tandem
- Garage Door Opener
- Direct Access
Stories
- 1.00000000
Additional Information: Northwest Realty | rodica.bartels@century21.com
Location
Estimated Monthly Mortgage Payment
*Based on Fixed Interest Rate withe a 30 year term, principal and interest only
Listing price
Down payment
%
Interest rate
%Mortgage calculator estimates are provided by C21 Northwest Realty and are intended for information use only. Your payments may be higher or lower and all loans are subject to credit approval.
Disclaimer: Listing Data Copyright 2026 Arizona Regional Multiple Listing Service, Inc. All Rights reserved
All information should be verified by the recipient and none is guaranteed as accurate by ARMLS.
ARMLS Last Updated: 11/5/26 02:40.
All information should be verified by the recipient and none is guaranteed as accurate by ARMLS.
ARMLS Last Updated: 11/5/26 02:40.


Step inside to an inviting interior featuring soaring ceilings, abundant natural light, upgraded lighting and ceiling fans, neutral finishes, tile flooring in the main living areas, and beautiful spaces designed for both everyday living and entertaining. The chef-inspired kitchen is a true focal point w/ an oversized waterfall granite island, custom natural stone backsplash extending from the countertops to the ceiling, tall cabinetry with crown molding, double ovens, stainless steel appliances, a stainless steel gas range, and a custom stainless steel hood and fan. A walk-in pantry, pendant and recessed lighting, and breakfast area add both function and style.
The great room opens dramatically to the backyard through 16-foot oversized Arcadia sliding glass doors, creating an effortless connection between the indoor and outdoor living spaces. The formal dining room features an 8-foot Arcadia sliding glass door, while one of two spacious bonus rooms offers custom 14-foot Arcadia sliding glass doors with direct courtyard access. These versatile bonus spaces can easily accommodate a home office, den, media room, game room, exercise room, gym, or additional gathering space.
The generous primary suite provides a private retreat with two walk-in closets and a spa-like ensuite featuring a garden tub and separate shower. Additional conveniences include a dedicated office/den, mudroom, large laundry room, upgraded fixtures, blinds throughout, whole-home water softener, reverse osmosis system, and water conditioning system.
Outside, the expansive backyard and covered patio sit on a large lot, providing plenty of room to create your ideal Arizona outdoor retreat. Multiple oversized Arcadia door systems bring in natural light and create wonderful opportunities for entertaining, relaxing, and enjoying the Arizona lifestyle.
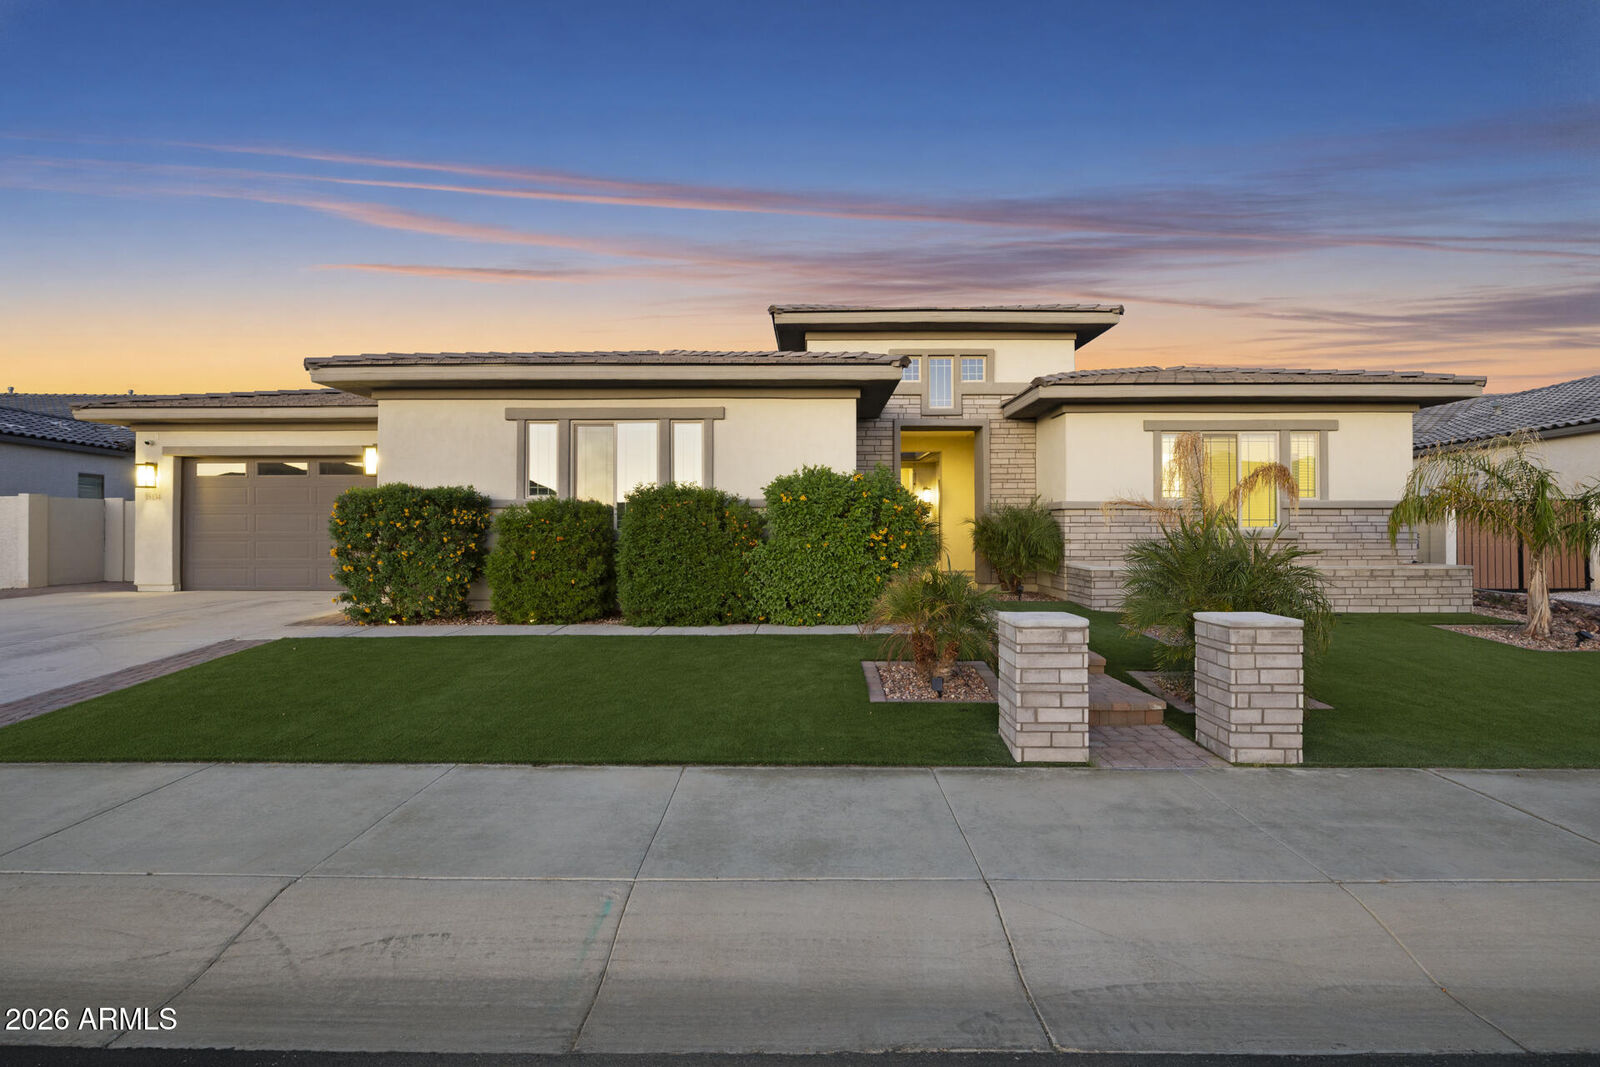
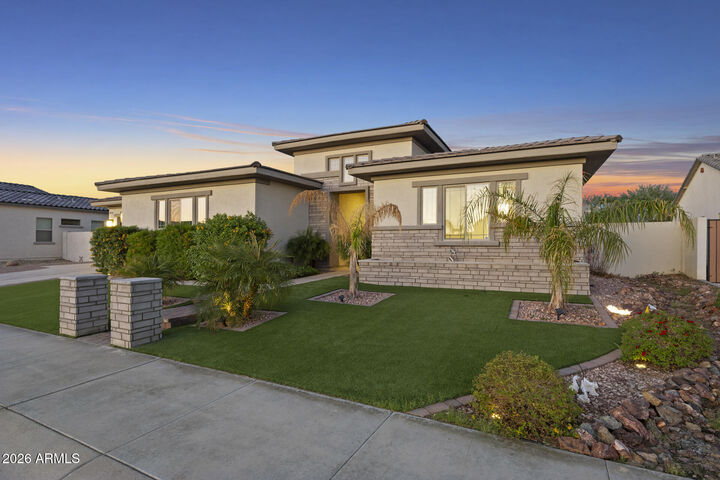
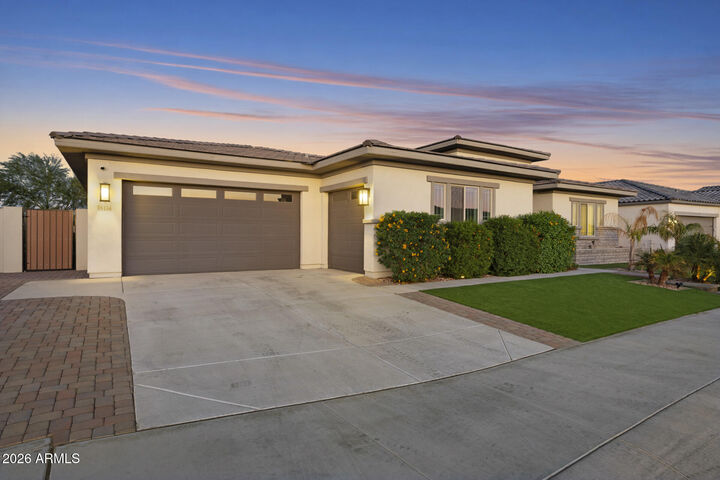
Located in the desirable Sedella community, this move-in-ready home combines generous living spaces, distinctive architectural details, and an impressive collection of upgrades.
SELLER INCENTIVE: Seller is offering up to $10,000 toward buyer's allowable closing costs or interest-rate buydown. Make your move with additional funds toward your purchase! (Subject to lender approval and acceptable terms).