

Listing Courtesy of: Arizona Regional MLS / Listed By: Angela Horga, Century 21 Northwest Realty; Steven "Steve" West, Northwest Realty
46208 N 37th Avenue New River, AZ 85087
Pending (58 Days)
$737,900 (USD)
Description
MLS #:
7058275
7058275
Taxes
$2,909
$2,909
Lot Size
1.67 acres
1.67 acres
Type
Single-Family Home
Single-Family Home
Year Built
1999
1999
Style
Territorial/Santa Fe
Territorial/Santa Fe
Views
Mountain(s), City Lights
Mountain(s), City Lights
County
Maricopa County
Maricopa County
Listed By
Angela Horga, Century 21 Northwest Realty
Steven "Steve" West, Century 21 Northwest Realty
Steven "Steve" West, Century 21 Northwest Realty
Source
Arizona Regional MLS
Last checked Sep 21 2026 at 12:11 AM GMT+0000
Arizona Regional MLS
Last checked Sep 21 2026 at 12:11 AM GMT+0000
Bathroom Details
Interior Features
- Breakfast Bar
- 9+ Flat Ceilings
- Eat-In Kitchen
- 3/4 Bath Master Bdrm
- High Speed Internet
- Pantry
- Kitchen Island
- Granite Counters
Lot Information
- North/South Exposure
- Hillside Lot
- Street(s) Not Paved
- Natural Desert Back
- Natural Desert Front
Property Features
- Fireplace: Exterior Fireplace
- Fireplace: Living Room
Heating and Cooling
- Electric
- Central Air
- Ceiling Fan(s)
Pool Information
- Outdoor
Flooring
- Tile
Exterior Features
- Stucco
- Painted
- Wood Frame
- Roof: Built-Up
Utility Information
- Sewer: Septic In & Cnctd, Septic Tank
School Information
- Elementary School: New River Elementary School
- Middle School: Gavilan Peak School
- High School: Boulder Creek High School
Parking
- Garage Door Opener
- Direct Access
- Attached Garage
Stories
- 2.00000000
Living Area
- 2,077 sqft
Location
Estimated Monthly Mortgage Payment
*Based on Fixed Interest Rate withe a 30 year term, principal and interest only
Listing price
Down payment
%
Interest rate
%Mortgage calculator estimates are provided by C21 Northwest Realty and are intended for information use only. Your payments may be higher or lower and all loans are subject to credit approval.
Disclaimer: Listing Data Copyright 2026 Arizona Regional Multiple Listing Service, Inc. All Rights reserved
Information Deemed Reliable but not Guaranteed.
ARMLS Last Updated: 9/20/26 17:11.
Information Deemed Reliable but not Guaranteed.
ARMLS Last Updated: 9/20/26 17:11.


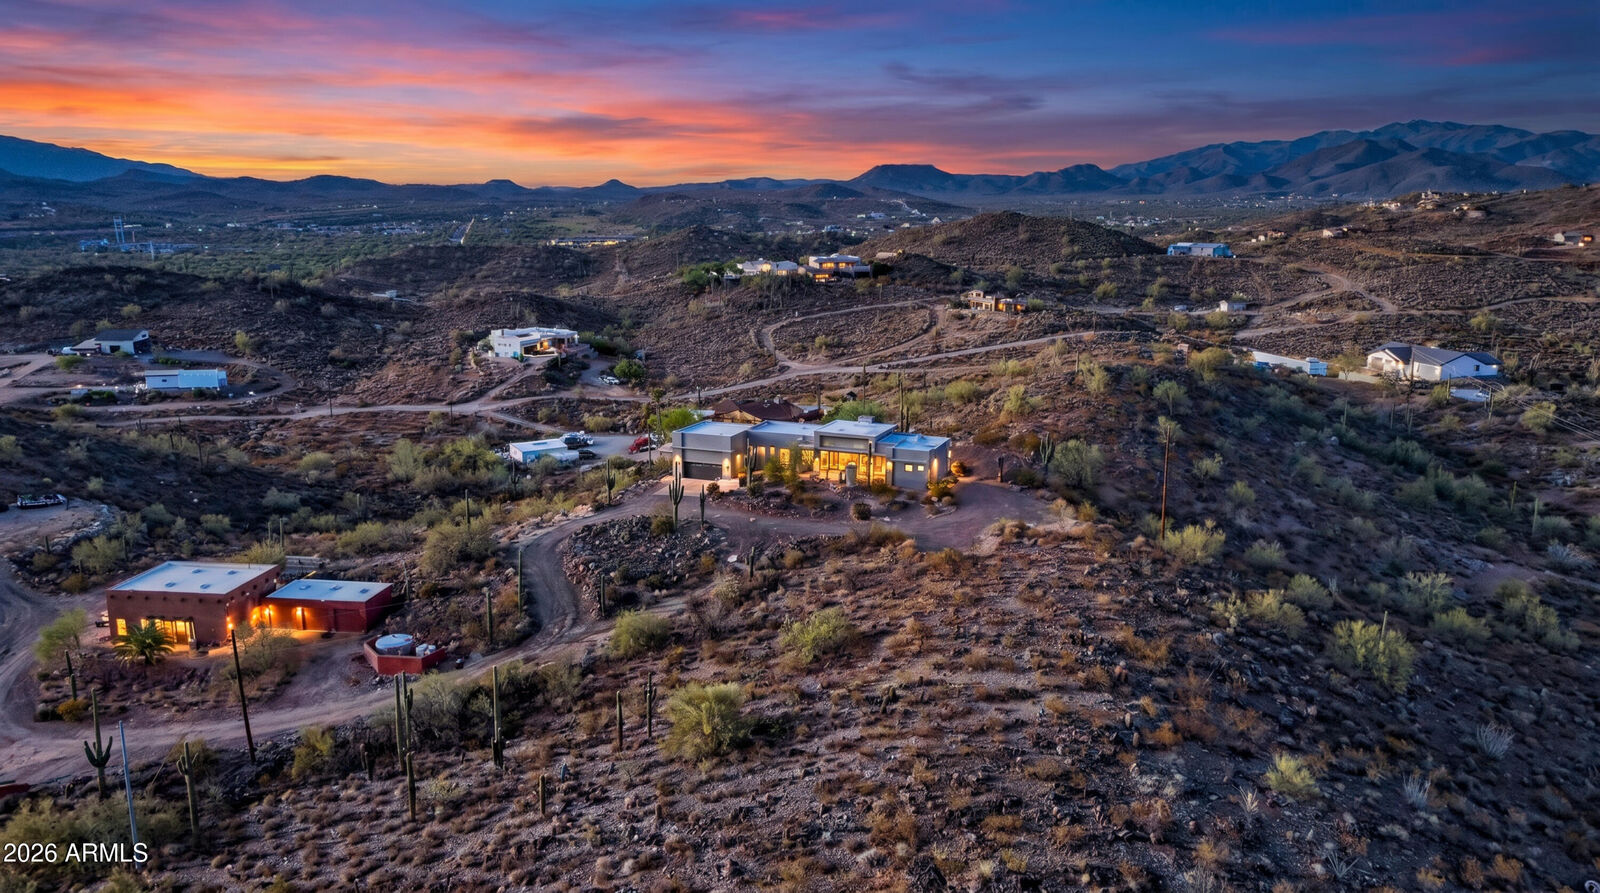
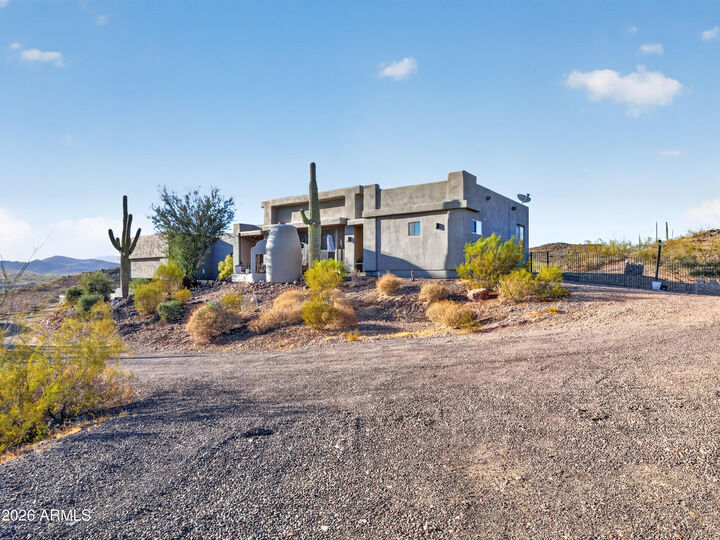
A welcoming paver walkway leads to the charming front courtyard, where a beautiful outdoor fireplace creates an inviting focal point and an especially memorable atmosphere when lit. It is the perfect setting for morning coffee, intimate gatherings, or relaxing beneath the Arizona sky as the sun sets over the surrounding landscape. Inside, the great room serves as the heart of the home, featuring soaring ceilings, elegant ceramic tile flooring, and dramatic floor-to-ceiling windows that fill the space with natural light while framing unforgettable views in every direction. A striking stacked-stone propane fireplace extending to the ceiling adds warmth and character, although it is not currently connected.
The open kitchen combines timeless style and functionality with rich shaker cabinetry, granite countertops, a designer tile mosaic backsplash, stainless steel appliances, a new dishwasher, abundant storage, a large pantry, and a generous center island ideal for everyday living and entertaining. An owned water softener and filtration system provides additional convenience.
The split-bedroom floor plan offers comfort and privacy. The spacious primary suite has been thoughtfully updated to create a peaceful retreat and includes a beautifully remodeled ensuite bathroom with dual sinks, a walk-in shower with a view, and two custom-finished walk-in closets. On the opposite side of the home are two secondary bedrooms with attractive plank-style tile flooring and a remodeled guest bathroom. One bedroom is currently used as an office and is also well suited as a den or flexible living space, while the other features a large walk-in closet.
Located above the oversized two-car garage, approximately 600 square feet of additional flexible space offers incredible versatility and endless potential. Currently arranged as a private retreat with a bedroom, lounge area, dressing area, and dedicated storage, the space can be tailored to accommodate a guest retreat, executive home office, creative studio, media or game room, fitness area, hobby space, or additional storage.
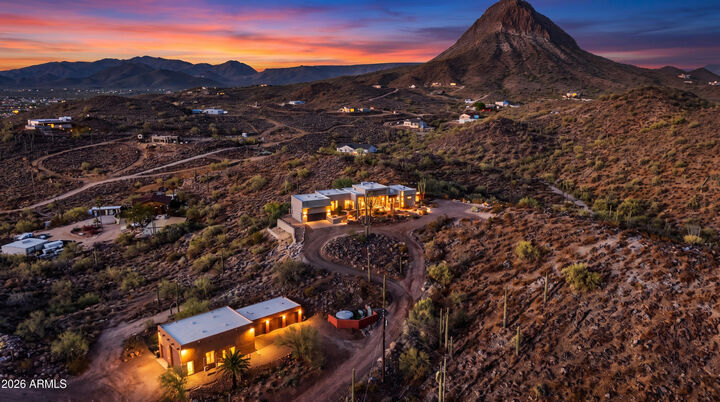
Outside, the fully fenced backyard features two access gates and offers a low-maintenance setting that blends naturally with the surrounding desert landscape. With abundant space and sweeping views, it provides a blank canvas ready to be personalized to suit your lifestyle. Enjoy brilliant Arizona sunsets, cooler hillside breezes, mountain vistas, and twinkling city lights from your own private retreat.
Additional highlights include two newer AC units and an oversized two-car garage with both interior and backyard access, along with an EV charger. Even the garage windows capture a view!
If you are looking for privacy, peace, flexible living space, and breathtaking views in every direction--without sacrificing convenient access to everyday amenities--this exceptional property may be the Arizona retreat you have been waiting for.