

Listing Courtesy of: Arizona Regional MLS / Listed By: Carolyn Jones, Century 21 Northwest Realty
7279 W Wethersfield Road Peoria, AZ 85381
Active (7 Days)
$450,000 (USD)
Description
MLS #:
7068968
7068968
Taxes
$1,512
$1,512
Lot Size
10,513 SQFT
10,513 SQFT
Type
Single-Family Home
Single-Family Home
Year Built
1990
1990
County
Maricopa County
Maricopa County
Listed By
Carolyn Jones, Century 21 Northwest Realty
Source
Arizona Regional MLS
Last checked Aug 27 2026 at 2:19 PM GMT+0000
Arizona Regional MLS
Last checked Aug 27 2026 at 2:19 PM GMT+0000
Bathroom Details
Interior Features
- Vaulted Ceiling(s)
- High Speed Internet
- Pantry
- Full Bth Master Bdrm
- Double Vanity
- Separate Shwr & Tub
- Quartz Countertops
Lot Information
- North/South Exposure
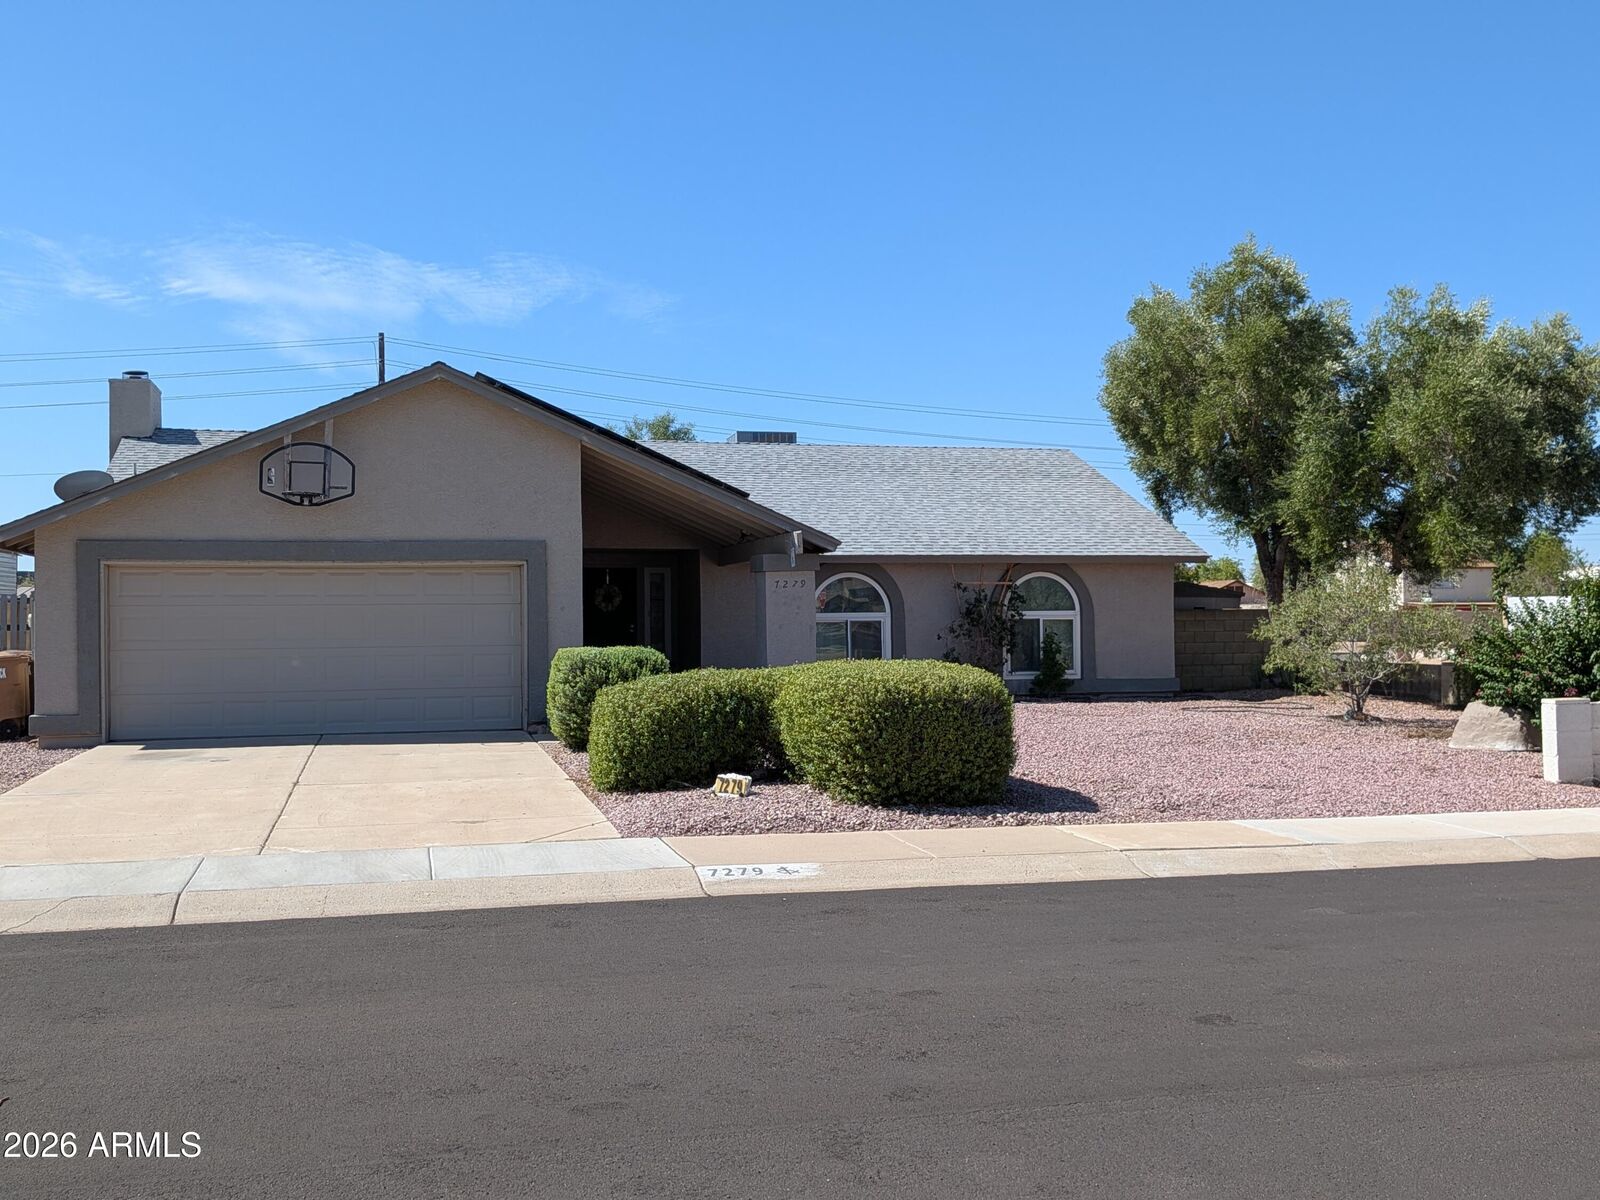
- Corner Lot
- Cul-De-Sac
- Sprinklers In Rear
- Sprinklers In Front
- Desert Back
- Desert Front
- Gravel/Stone Front
- Auto Timer H2o Front
- Gravel/Stone Back
Property Features
- Fireplace: Family Room
- Fireplace: Wood Burning
Heating and Cooling
- Heat Pump
- Electric
- Ceiling
- Central Air
- See Remarks
- Ceiling Fan(s)
- Mini Split
Flooring
- Tile
- Vinyl
Exterior Features
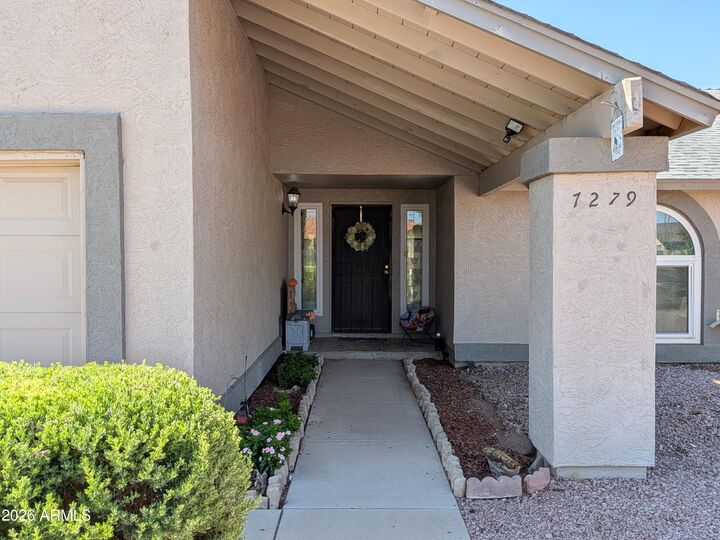
- Stucco
- Wood Frame
- Roof: Composition
Utility Information
- Sewer: Public Sewer
- Energy: Solar Panels
School Information
- Elementary School: Oakwood Elementary School
- Middle School: Oakwood Elementary School
- High School: Cactus High School
Parking
- Separate Strge Area
- Garage Door Opener
- Attached Garage
Stories
- 1.00000000
Living Area
- 1,796 sqft
Location
Estimated Monthly Mortgage Payment
*Based on Fixed Interest Rate withe a 30 year term, principal and interest only
Listing price
Down payment
%
Interest rate
%Mortgage calculator estimates are provided by C21 Northwest Realty and are intended for information use only. Your payments may be higher or lower and all loans are subject to credit approval.
Disclaimer: Listing Data Copyright 2026 Arizona Regional Multiple Listing Service, Inc. All Rights reserved
Information Deemed Reliable but not Guaranteed.
ARMLS Last Updated: 8/27/26 07:19.
Information Deemed Reliable but not Guaranteed.
ARMLS Last Updated: 8/27/26 07:19.


*Spacious home: 2 separate living areas w vaulted ceilings, 2 full bathrooms
*Kitchen updates (2026): quartz countertops, self-closing drawers, pantries, spice rack pull-out, corner Super Susan
*Permitted addition (2005): large eat-in dining room
*Primary bathroom updates (2023): soaker tub, walk-in shower w rain & waterfall massage tower, double sink vanity
*Secondary bathroom updates (2020): walk-in shower, double sink vanity
*Updated flooring: vinyl plank in living areas (2026), tile in bathrooms (2023)
*Extra deep garage
*Energy Updates: HVAC (2025), 32 bales of blown insultation (2024), electric panel and solar (2023), roof (2019), triple pane windows (2016)
*Solar loan payoff by Seller possible w full price offer *No HOA!
*2 separate living areas w vaulted ceilings
*Kitchen updates (2026): quartz countertops, self-closing drawers, pantries, spice rack pull-out, corner Super Susan
*Permitted addition (2005): large eat-in dining room
*Primary bathroom updates (2023): soaker tub, walk-in shower w rain & waterfall massage tower, double sink vanity
*Secondary bathroom updates (2020): walk-in shower, double sink vanity
*Updated flooring: vinyl plank in living areas (2026), tile in bathrooms (2023)
*Extra deep garage
*Energy Updates: HVAC (2025), 32 bales of blown insultation (2024), electric panel and solar (2023), roof (2019), triple pane windows (2016)
*Solar loan payoff by Seller possible w full price offer
*0.241-acre corner cul-de-sac lot with mature trees and low maintenance pergola
*Close to shopping, schools, and Loop-101