

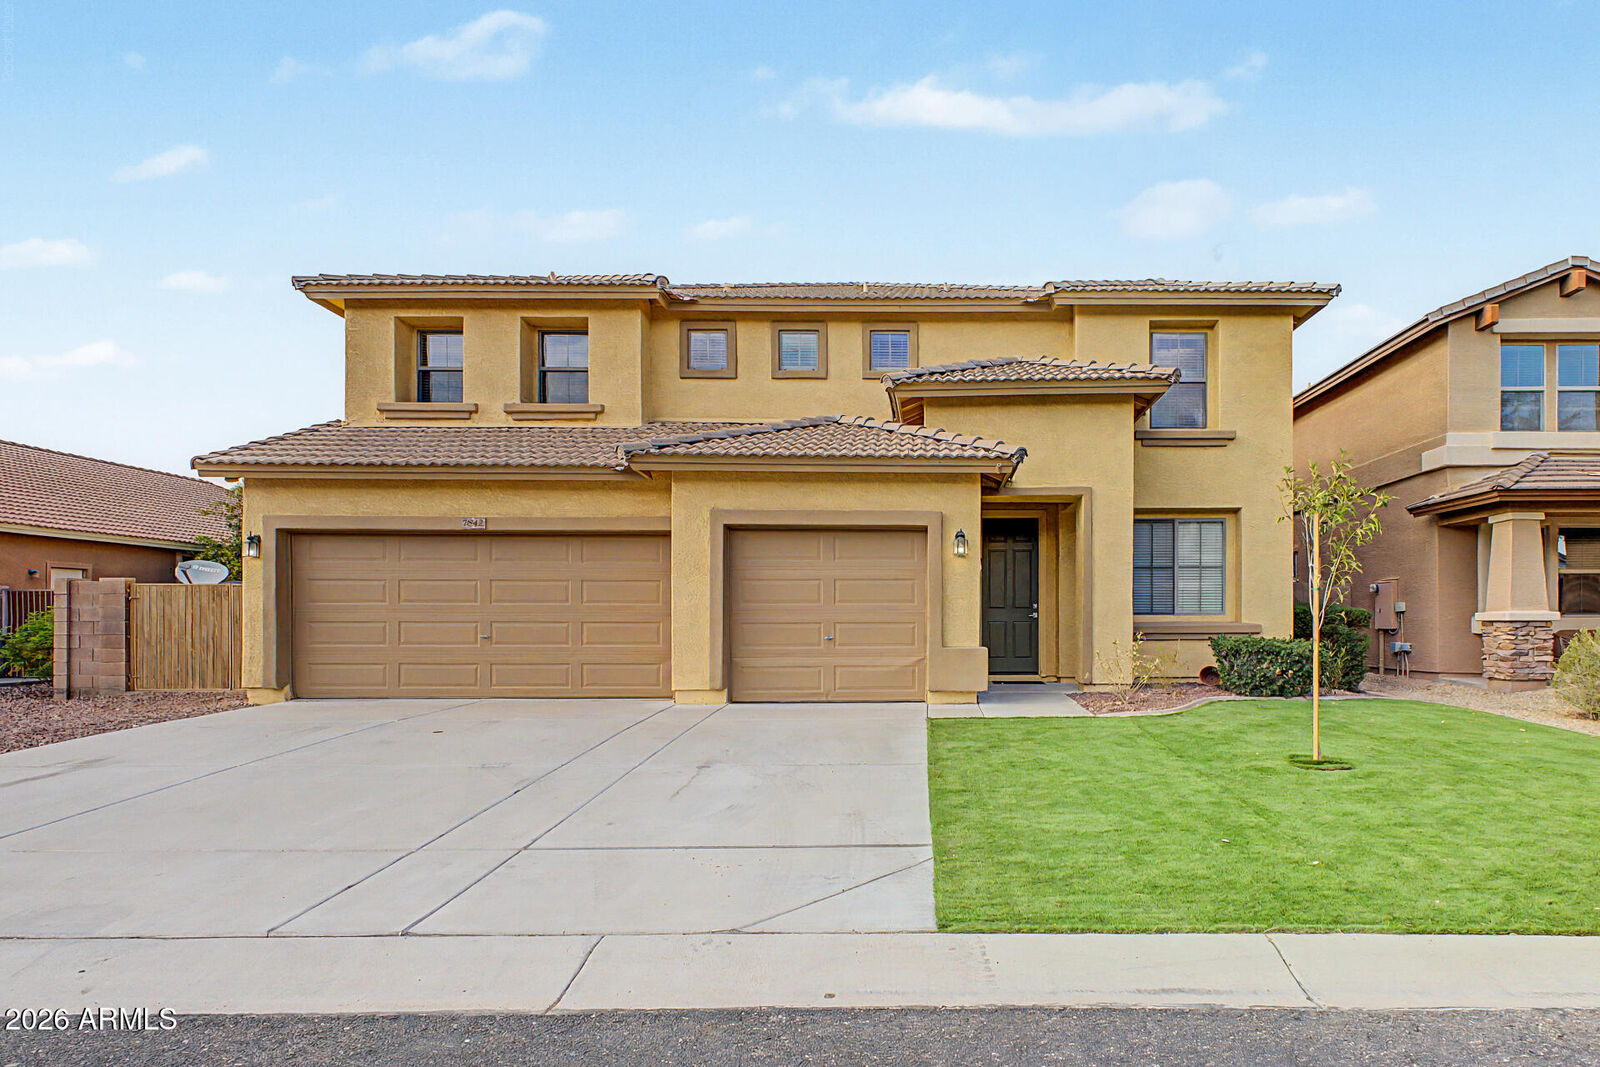
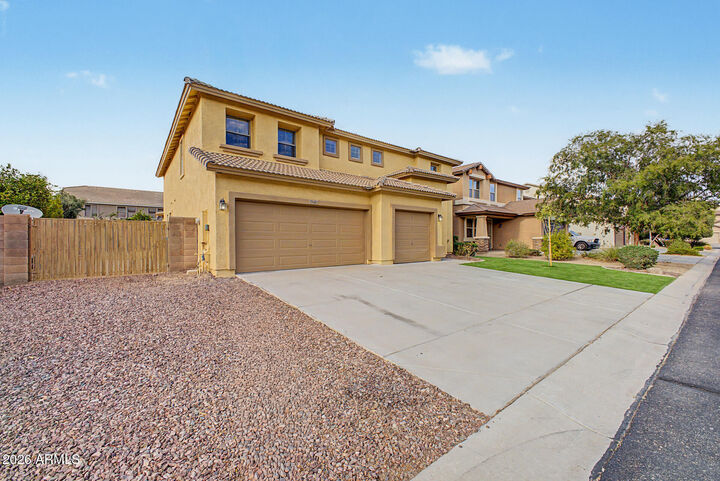
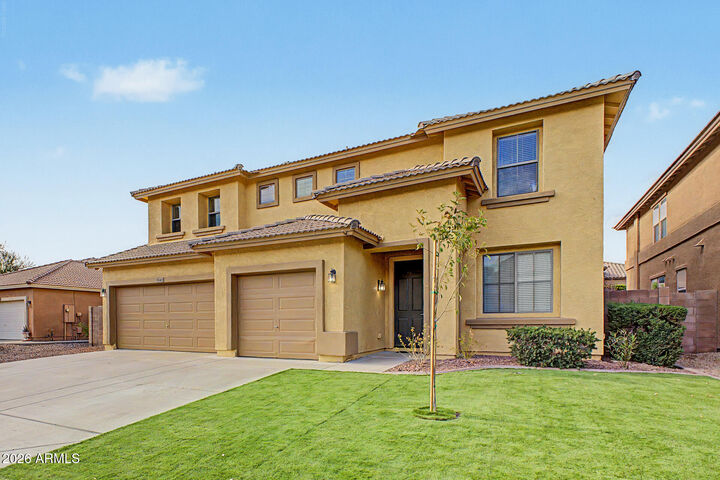
Listing Courtesy of: Arizona Regional MLS / Listed By: Desiree Hansel, Century 21 Northwest Realty
7842 W Andrea Drive Peoria, AZ 85383
Active (13 Days)
$3,200 (USD)
MLS #:
7066820
7066820
Lot Size
8,076 SQFT
8,076 SQFT
Type
Rental
Rental
Year Built
2006
2006
County
Maricopa County
Maricopa County
Listed By
Desiree Hansel, Century 21 Northwest Realty
Source
Arizona Regional MLS
Last checked Aug 27 2026 at 2:19 PM GMT+0000
Arizona Regional MLS
Last checked Aug 27 2026 at 2:19 PM GMT+0000
Bathroom Details
Interior Features
- Breakfast Bar
- High Speed Internet
- Full Bth Master Bdrm
- Kitchen Island
- Double Vanity
- Separate Shwr & Tub
- Master Downstairs
- Laminate Counters
- Walk-In Pantry
Lot Information
- North/South Exposure
- Sprinklers In Rear
- Sprinklers In Front
- Dirt Back
- Gravel/Stone Front
- Auto Timer H2o Front
- Auto Timer H2o Back
- Gravel/Stone Back
- Synthetic Grass Frnt
Heating and Cooling
- Electric
- Central Air
- Ceiling Fan(s)
Pool Information
- Play Pool
- Outdoor
Flooring
- Tile
- Vinyl
Exterior Features
- Stucco
- Painted
- Wood Frame
- Roof: Tile
Utility Information
- Sewer: Public Sewer
School Information
- Elementary School: Terramar Academy of the Arts
- Middle School: Terramar Academy of the Arts
- High School: Sandra Day O'Connor High School
Parking
- Rv Gate
- Rv Access/Parking
- Direct Access
- Attached Garage
Stories
- 2.00000000
Living Area
- 3,855 sqft
Location
Disclaimer: Listing Data Copyright 2026 Arizona Regional Multiple Listing Service, Inc. All Rights reserved
Information Deemed Reliable but not Guaranteed.
ARMLS Last Updated: 8/27/26 07:19.
Information Deemed Reliable but not Guaranteed.
ARMLS Last Updated: 8/27/26 07:19.


Description