

Listing Courtesy of: Arizona Regional MLS / Listed By: Melodie Camacho, Century 21 Northwest Realty
9139 W Paradise Lane Peoria, AZ 85382
Active (6 Days)
$450,000 (USD)
OPEN HOUSE TIMES
-
OPENSat, Aug 294:00 pm - 7:00 pm
-
OPENSat, Sep 510:00 am - 2:00 pm
Description
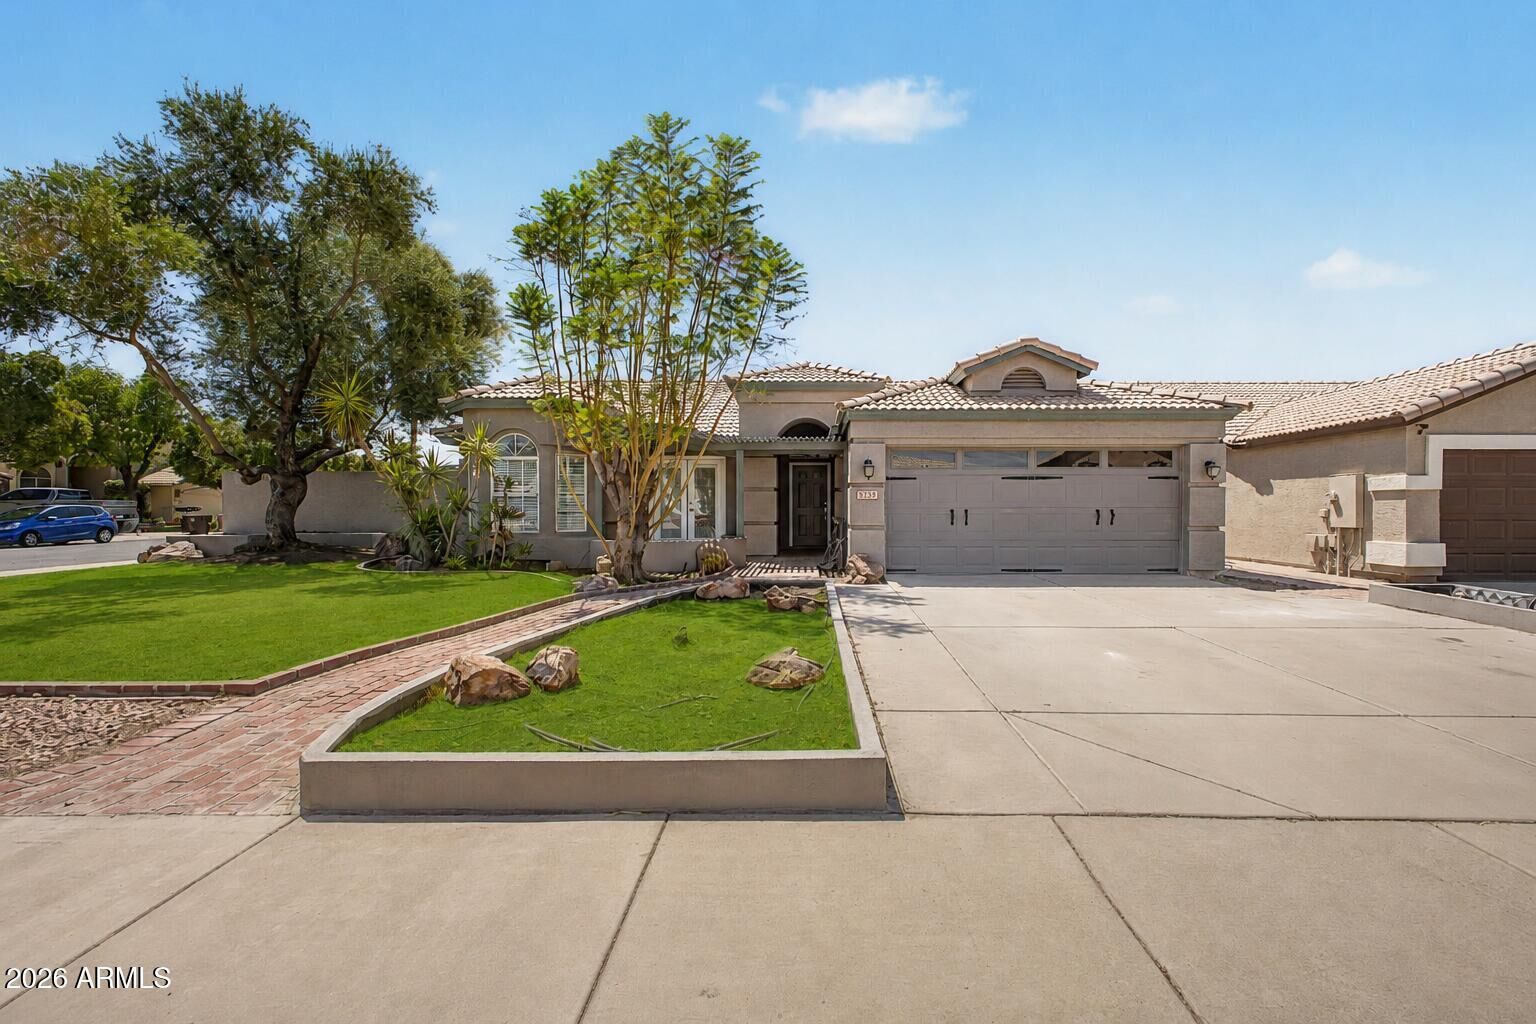
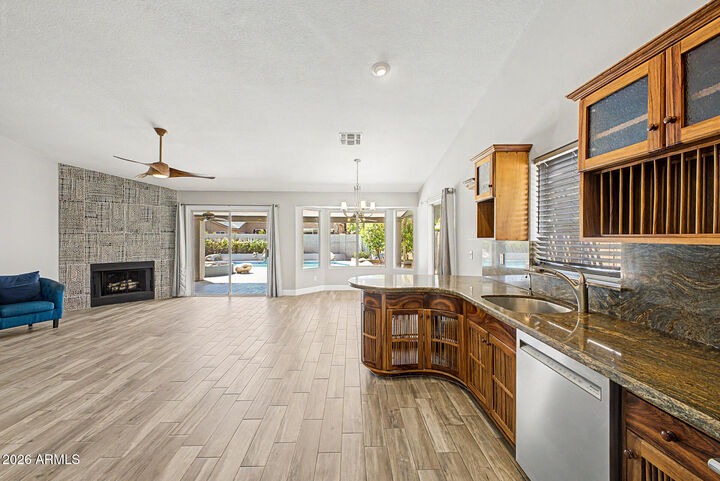
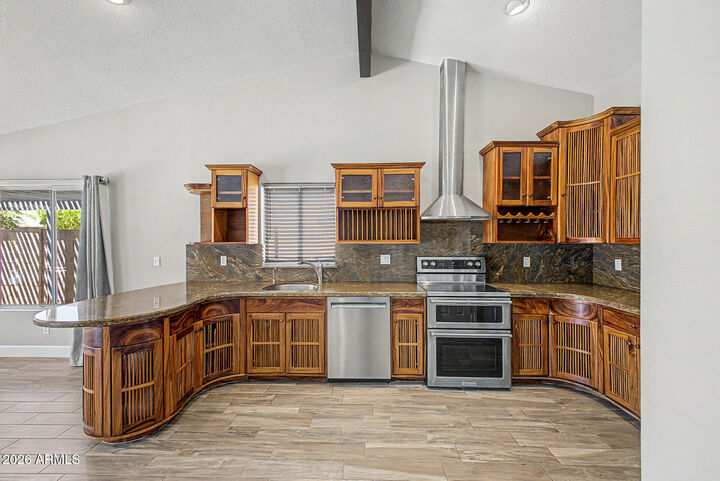
NO HOA! Beautiful home with POOL awaits you! Nestled on a prime corner lot, it offers 3 beds, 2 baths, mature landscape, and a 2-car garage w/cabinetry & extended driveway. The fabulous interior features tons of natural light, vaulted ceilings, a neutral palette, and wood-look tile flooring throughout. Designed for everyday living & entertaining, you'll love the seamlessly flowing open layout paired with a fireplace & sliding doors to the back! The gourmet kitchen boasts SS appliances, granite counters/backsplash, ample staggered cabinetry, recessed lighting, and a peninsula w/breakfast bar. Cozy dining space with a bay window! Large main bedroom features a double-door entry and a sitting room with patio access! Its lavish ensuite has a dual quartz vanity, jetted tub, separate shower, & a custom walk-in closet. But the real highlight is the spacious backyard oasis! A covered patio, Pergola, putting green, and a sparkling pool complete the picture. Plus a wide RV gate for added convenience! Don't miss this excellent opportunity!
MLS #:
7069867
7069867
Taxes
$1,494
$1,494
Lot Size
7,986 SQFT
7,986 SQFT
Type
Single-Family Home
Single-Family Home
Year Built
1996
1996
Style
Ranch
Ranch
County
Maricopa County
Maricopa County
Listed By
Melodie Camacho, Century 21 Northwest Realty
Source
Arizona Regional MLS
Last checked Aug 27 2026 at 2:19 PM GMT+0000
Arizona Regional MLS
Last checked Aug 27 2026 at 2:19 PM GMT+0000
Bathroom Details
Interior Features
- Vaulted Ceiling(s)
- No Interior Steps
- Breakfast Bar
- High Speed Internet
- Pantry
- Full Bth Master Bdrm
- Double Vanity
- Separate Shwr & Tub
- Tub With Jets
- Quartz Countertops
Lot Information
- North/South Exposure
- Corner Lot
- Desert Front
- Gravel/Stone Front
- Grass Front
- Synthetic Grass Back
- Gravel/Stone Back
Property Features
- Fireplace: Family Room
Heating and Cooling
- Electric
- Central Air
- Ceiling Fan(s)
Pool Information
- Play Pool
- Outdoor
Flooring
- Tile
Exterior Features
- Stucco
- Painted
- Wood Frame
- Roof: Tile
Utility Information
- Sewer: Sewer In & Cnctd, Public Sewer
School Information
- Elementary School: Desert Harbor Elementary School
- Middle School: Desert Harbor Elementary School
- High School: Centennial High School
Parking
- Rv Gate
- Separate Strge Area
- Attch'D Gar Cabinets
- Rv Access/Parking
- Garage Door Opener
- Direct Access
- Attached Garage
Stories
- 1.00000000
Living Area
- 1,540 sqft
Location
Estimated Monthly Mortgage Payment
*Based on Fixed Interest Rate withe a 30 year term, principal and interest only
Listing price
Down payment
%
Interest rate
%Mortgage calculator estimates are provided by C21 Northwest Realty and are intended for information use only. Your payments may be higher or lower and all loans are subject to credit approval.
Disclaimer: Listing Data Copyright 2026 Arizona Regional Multiple Listing Service, Inc. All Rights reserved
Information Deemed Reliable but not Guaranteed.
ARMLS Last Updated: 8/27/26 07:19.
Information Deemed Reliable but not Guaranteed.
ARMLS Last Updated: 8/27/26 07:19.


