

Listing Courtesy of: Arizona Regional MLS / Listed By: Rodica Bartels, Century 21 Northwest Realty; John Crow, Northwest Realty
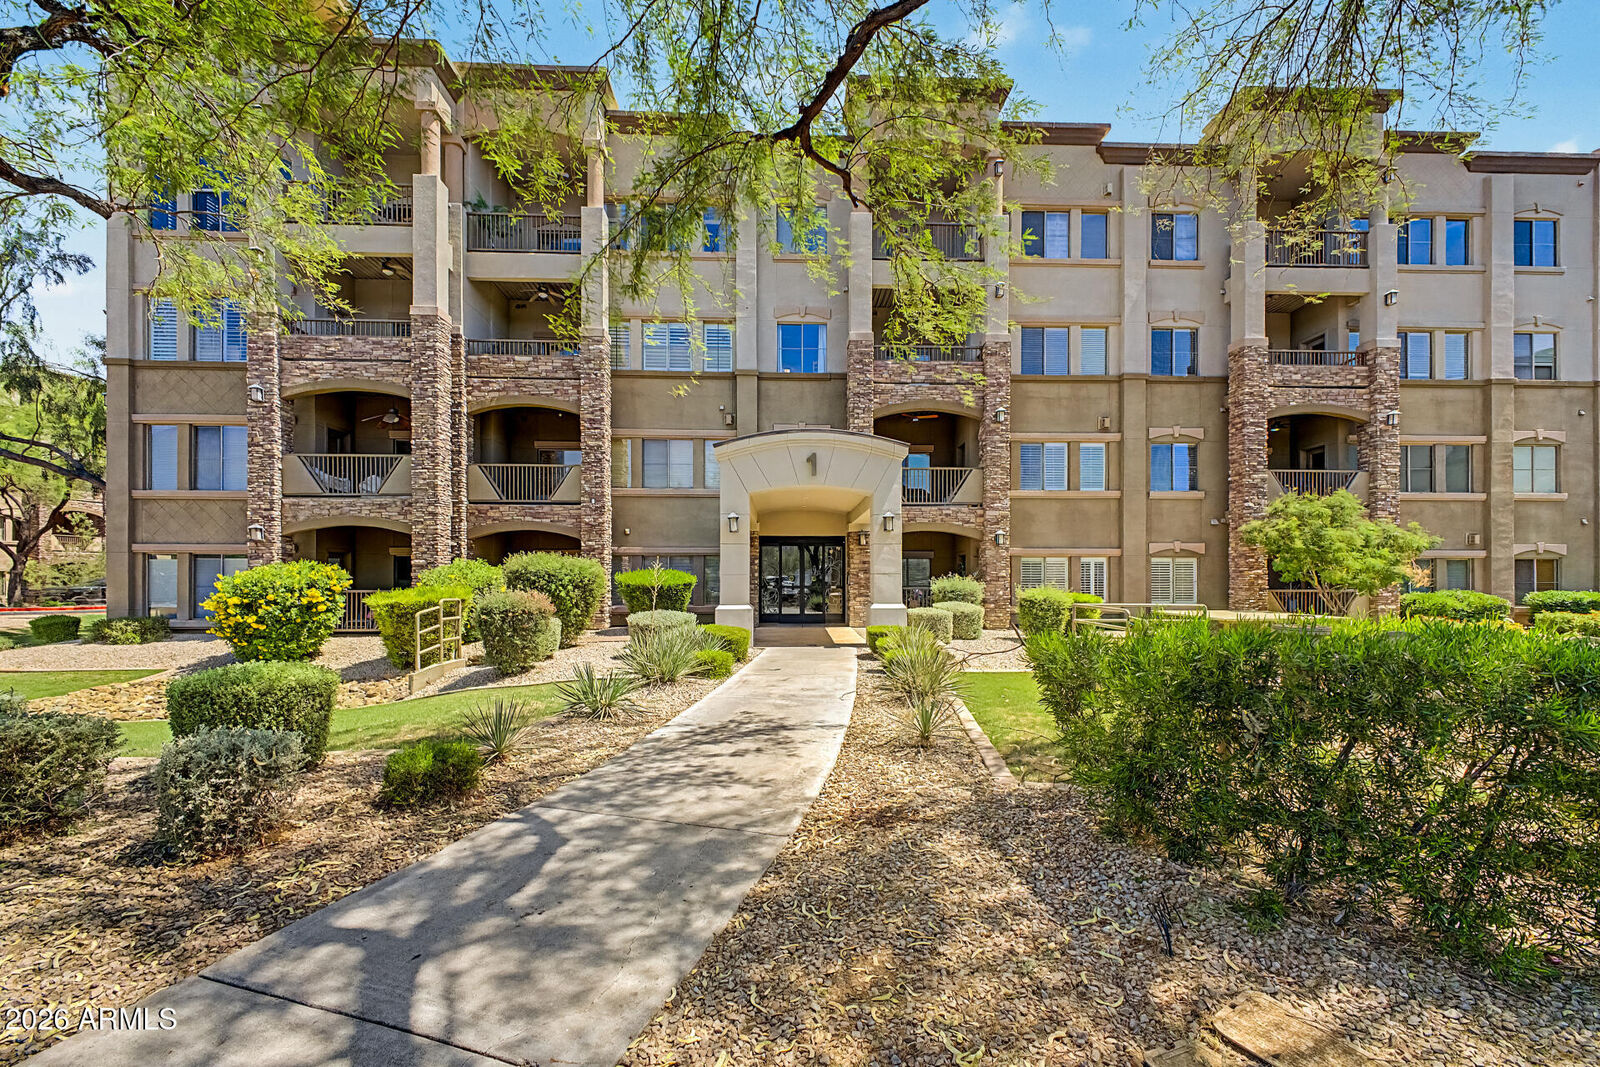
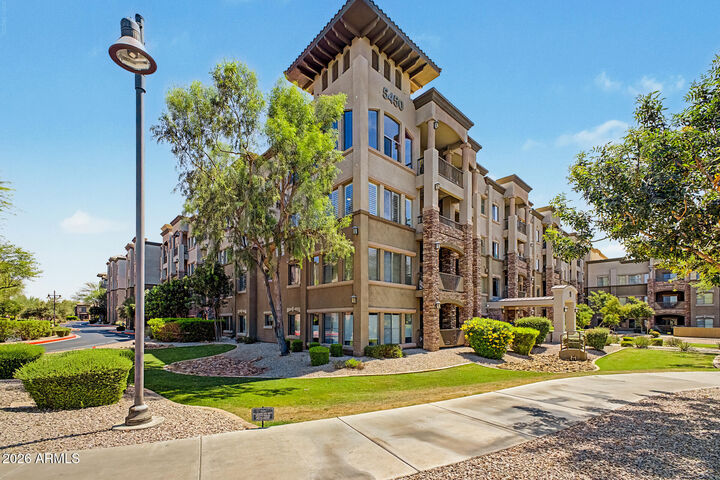
5450 E Deer Valley Drive 1006 Phoenix, AZ 85054
Active (93 Days)
$385,000 (USD)
Description
MLS #:
7044301
7044301
Taxes
$2,807
$2,807
Lot Size
1,230 SQFT
1,230 SQFT
Type
Condo
Condo
Year Built
2008
2008
Style
Contemporary
Contemporary
Views
Mountain(s)
Mountain(s)
County
Maricopa County
Maricopa County
Listed By
Rodica Bartels, Century 21 Northwest Realty
John Crow, Century 21 Northwest Realty
John Crow, Century 21 Northwest Realty
Source
Arizona Regional MLS
Last checked Sep 21 2026 at 1:27 AM GMT+0000
Arizona Regional MLS
Last checked Sep 21 2026 at 1:27 AM GMT+0000
Bathroom Details
Interior Features
- No Interior Steps
- Breakfast Bar
- 9+ Flat Ceilings
- High Speed Internet
- Pantry
- Full Bth Master Bdrm
- Double Vanity
- Separate Shwr & Tub
- Granite Counters
Lot Information
- Borders Common Area
- Desert Front
- Grass Back
Heating and Cooling
- Electric
- Central Air
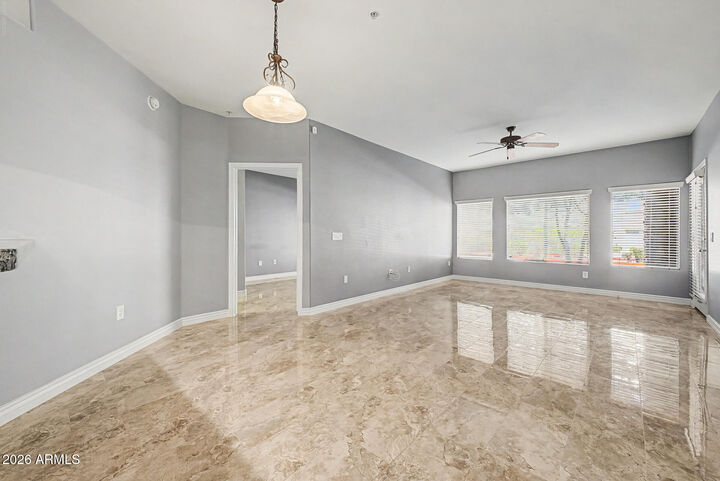
- Ceiling Fan(s)
Homeowners Association Information
- Dues: $610
Flooring
- Tile
Exterior Features
- Stucco
- Painted
- Stone
- Wood Frame
- Roof: Built-Up
Utility Information
- Sewer: Public Sewer
School Information
- Elementary School: Desert Trails Elementary School
- Middle School: Explorer Middle School
- High School: Pinnacle High School
Parking
- Community Structure
- Assigned
- Permit Required
Stories
- 4.00000000
Living Area
- 1,246 sqft
Location
Estimated Monthly Mortgage Payment
*Based on Fixed Interest Rate withe a 30 year term, principal and interest only
Listing price
Down payment
%
Interest rate
%Mortgage calculator estimates are provided by C21 Northwest Realty and are intended for information use only. Your payments may be higher or lower and all loans are subject to credit approval.
Disclaimer: Listing Data Copyright 2026 Arizona Regional Multiple Listing Service, Inc. All Rights reserved
Information Deemed Reliable but not Guaranteed.
ARMLS Last Updated: 9/20/26 18:27.
Information Deemed Reliable but not Guaranteed.
ARMLS Last Updated: 9/20/26 18:27.


Unwind in the generous primary suite, complete with a walk-in closet and a private bath featuring dual sinks and a garden tub. Enjoy the covered patio, assigned parking, and access to outstanding community amenities, including a fitness center and refreshing pool. This exceptional condo has everything you've been searching for--don't miss your opportunity to make it yours!