

Listing Courtesy of: Arizona Regional MLS / Listed By: Angela Horga, Century 21 Northwest Realty; Steven "Steve" West, Northwest Realty - Contact: rodica.bartels@century21.com
6819 N 12th Street 12 Phoenix, AZ 85014
Active (0 Days)
$235,000 (USD)
Description
MLS #:
7087344
7087344
Taxes
$485
$485
Lot Size
771 SQFT
771 SQFT
Type
Townhouse
Townhouse
Year Built
1968
1968
Style
Contemporary
Contemporary
County
Maricopa County
Maricopa County
Listed By
Angela Horga, Century 21 Northwest Realty, Contact: rodica.bartels@century21.com
Steven "Steve" West, Century 21 Northwest Realty
Steven "Steve" West, Century 21 Northwest Realty
Source
Arizona Regional MLS
Last checked Oct 1 2026 at 8:08 PM GMT+0000
Arizona Regional MLS
Last checked Oct 1 2026 at 8:08 PM GMT+0000
Bathroom Details
Interior Features
- No Interior Steps
- 9+ Flat Ceilings
- Eat-In Kitchen
- High Speed Internet
- Granite Counters
Lot Information
- East/West Exposure
- None
Heating and Cooling
- Electric
- Central Air
- Ceiling Fan(s)
Homeowners Association Information
- Dues: $275
Flooring
- Carpet
- Tile
Exterior Features
- Block
- Painted
- Roof: Composition
Utility Information
- Sewer: Public Sewer
School Information
- Elementary School: Madison #1 Elementary School
- Middle School: Madison Meadows School
- High School: Phoenix Union Bioscience High School
Parking
- Community Structure
- Assigned
Stories
- 1.00000000
Living Area
- 900 sqft
Additional Information: Northwest Realty | rodica.bartels@century21.com
Location
Estimated Monthly Mortgage Payment
*Based on Fixed Interest Rate withe a 30 year term, principal and interest only
Listing price
Down payment
%
Interest rate
%Mortgage calculator estimates are provided by C21 Northwest Realty and are intended for information use only. Your payments may be higher or lower and all loans are subject to credit approval.
Disclaimer: Listing Data Copyright 2026 Arizona Regional Multiple Listing Service, Inc. All Rights reserved
Information Deemed Reliable but not Guaranteed.
ARMLS Last Updated: 10/1/26 13:08.
Information Deemed Reliable but not Guaranteed.
ARMLS Last Updated: 10/1/26 13:08.


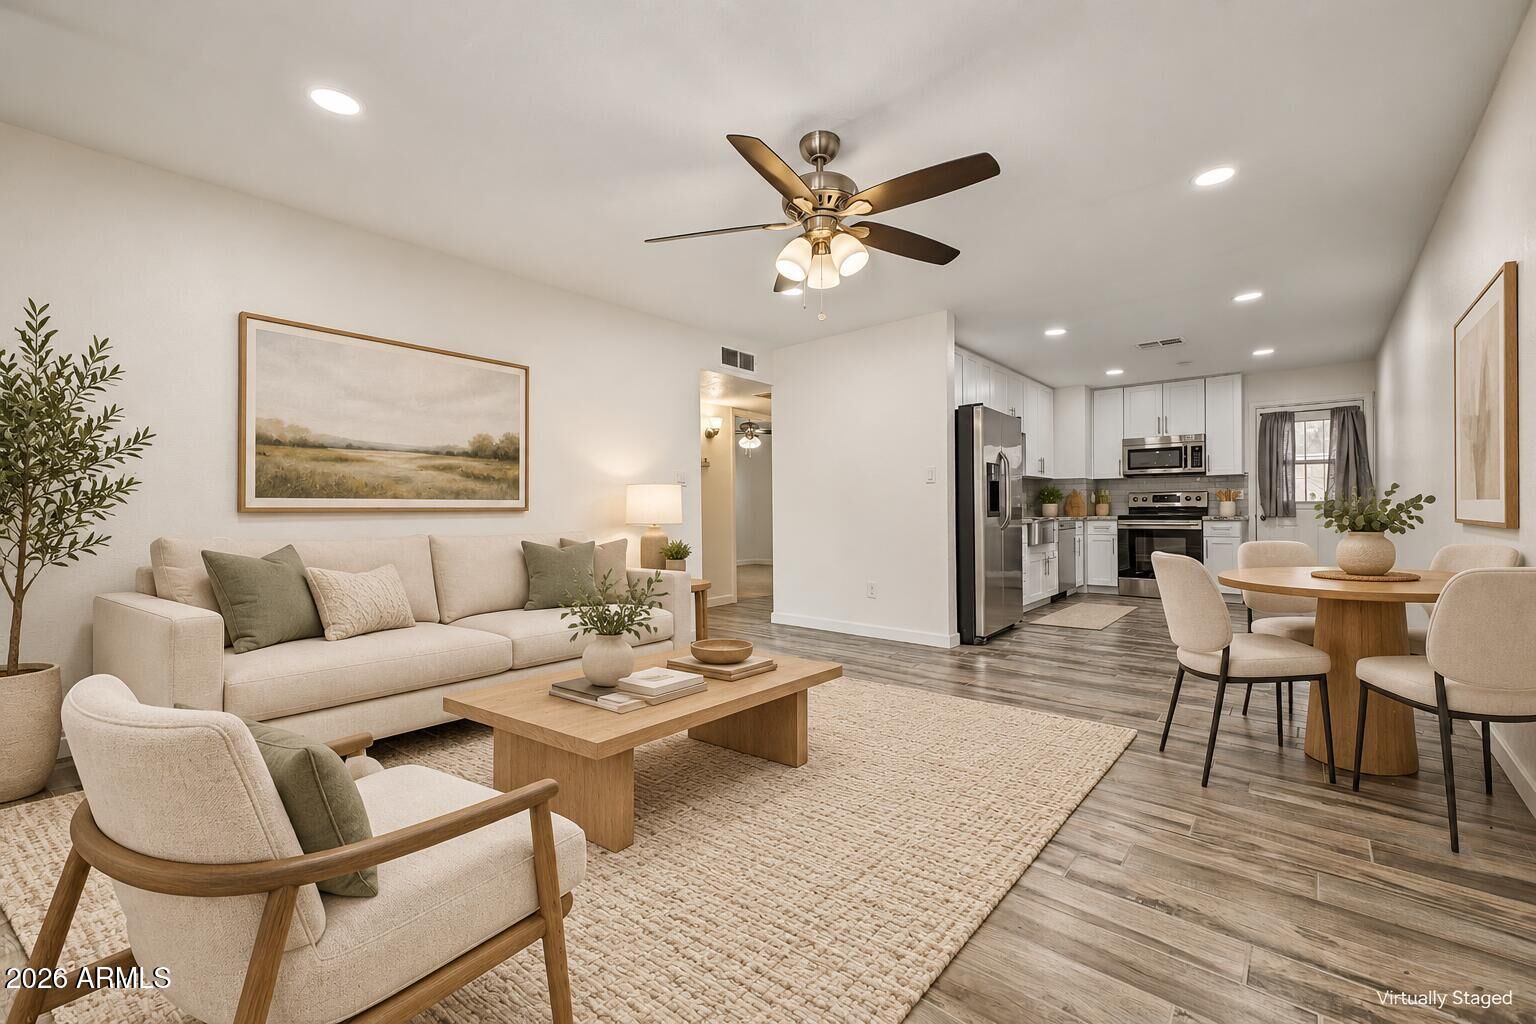
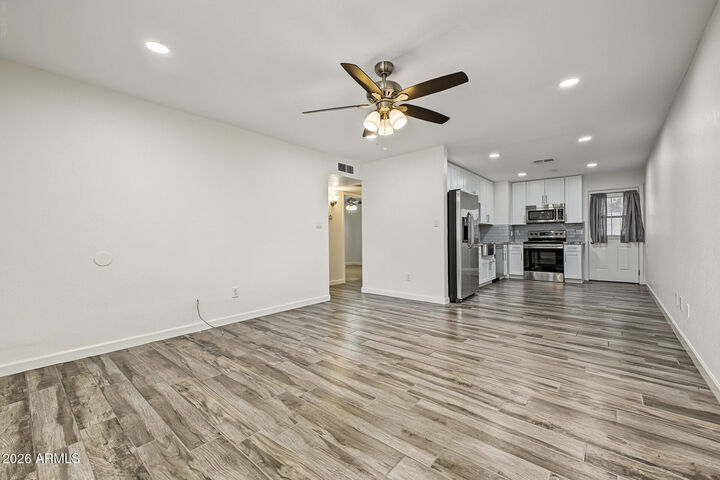
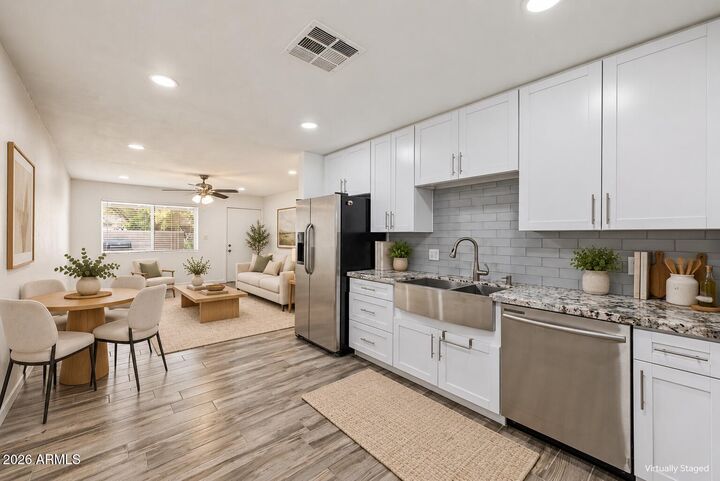
The showstopping eat-in kitchen combines style and function with crisp white shaker cabinetry, granite countertops, stainless steel appliances, and an oversized farmhouse sink. Both bedrooms offer plush carpeting and generous closet space, while the updated bathroom features a convenient tub-and-shower combination. A stacked washer and dryer tucked inside the laundry closet adds everyday convenience. Enjoy the privacy of a gated community, beautifully maintained grounds, and a sparkling community pool--all just minutes from popular neighborhood favorites such as Luci's at the Orchard, along with shopping, dining, entertainment, and convenient access to AZ-51. Stylish, comfortable, and ideally located, this hidden gem is ready to welcome you home!
Select photos have been virtually staged to illustrate the home's potential.